Loft Conversion in Wandsworth
Loft Conversion in Wandsworth City Lofts London — Recommended Wandsworth Loft Specialists
- Service Area: Full SW postcode coverage, including Wandsworth Town, Southfields, Tooting, East Hill, and the surrounding SW11/SW18 areas.
- Core Capabilities: End-to-end design & build (supported by Architecture 100), hip-to-gable, rear dormer, and mansard conversions — well suited to Wandsworth’s mix of Victorian and Edwardian terrace housing.
- Key Guarantees: Fixed-price contracts, 10-year structural warranties, free site feasibility surveys, and FMB Master Builder award-winning craft.
Wandsworth’s characterful property stock — much of it Victorian and Edwardian terraces — is uniquely suited for premium attic conversions, offering local homeowners a seamless way to unlock the extra space they crave without the hassle of moving. A bespoke Wandsworth loft conversion does more than just handsomely increase your property’s market value — it transforms how your home functions during life’s biggest milestones.
From dust-free, ultra-tidy job sites designed to keep your household at ease, to clear, step-by-step communication that takes the anxiety out of construction, we ensure the renovation process feels less like an intrusion and more like welcoming friends into your home. Just ask our local clients, like Robert & Maria from Wandsworth, who transformed their terrace house into a light-filled two-bedroom loft.
Loft Conversion in Wandsworth
- Job type: Full design & build
- Property type: Terrace house
- Project spec: High Specification
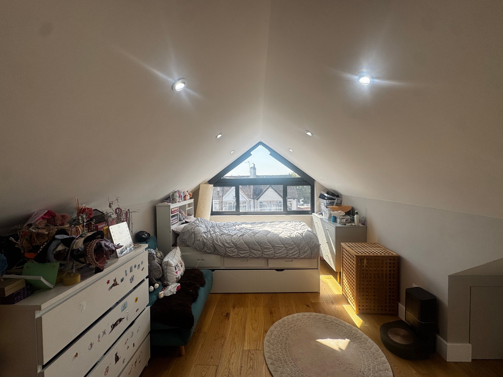
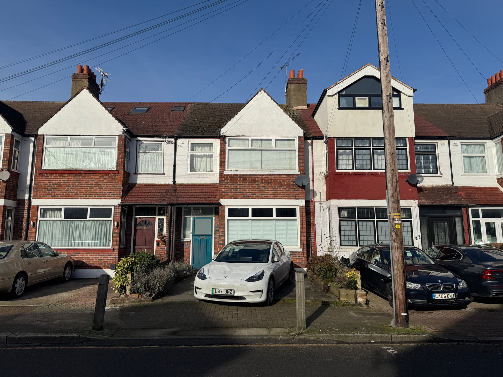
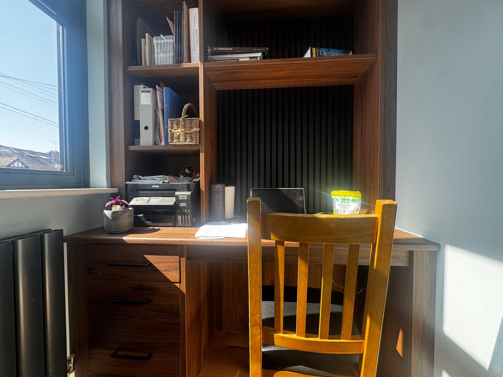
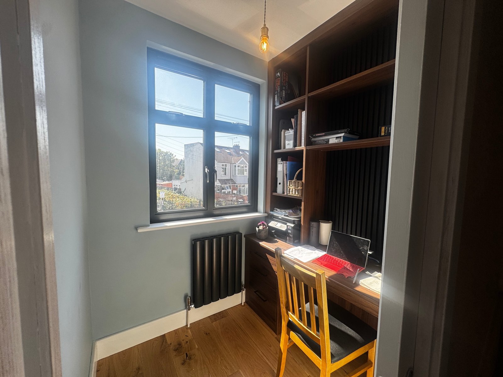
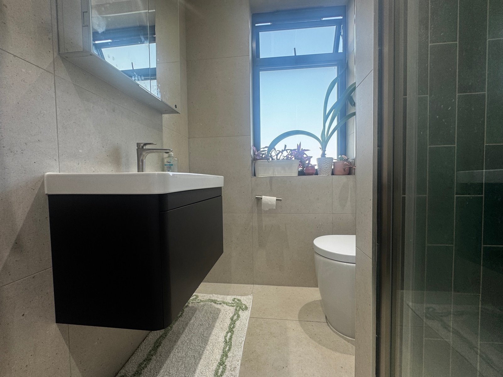
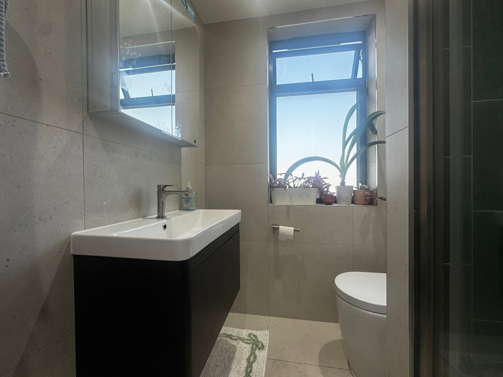
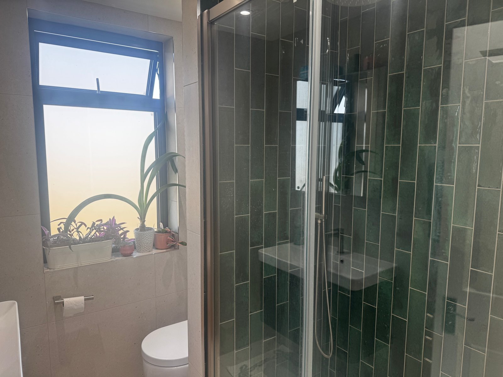
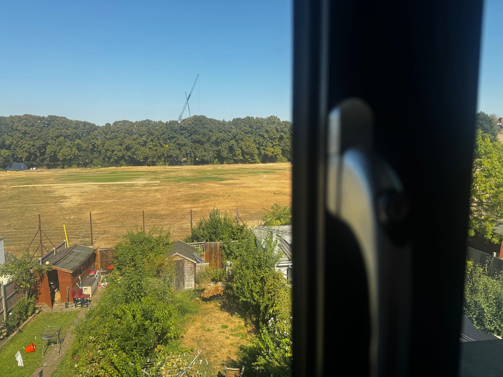
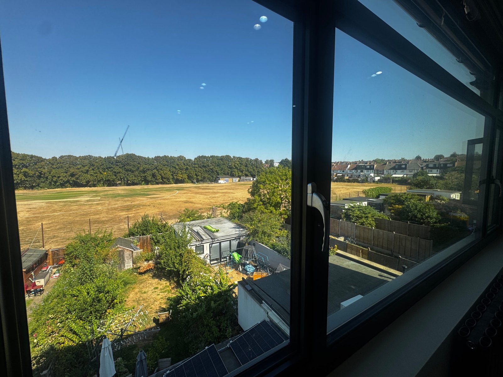
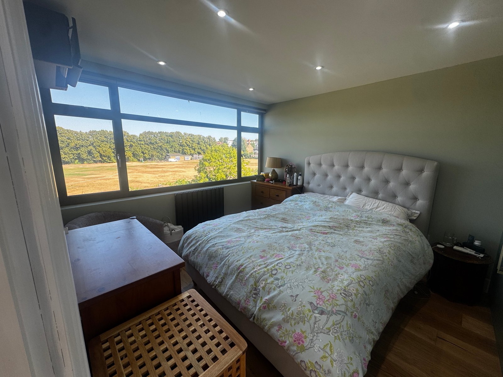
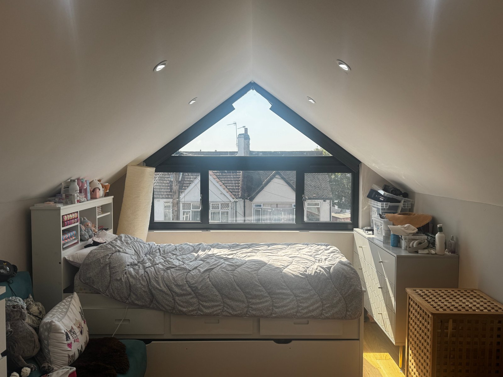
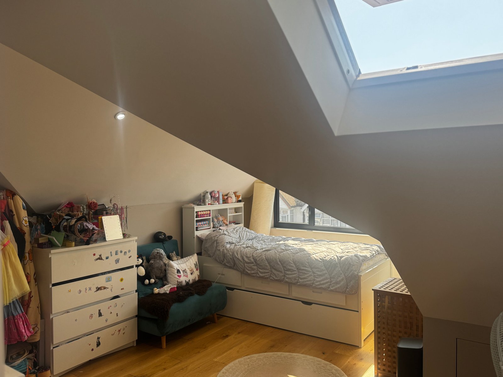
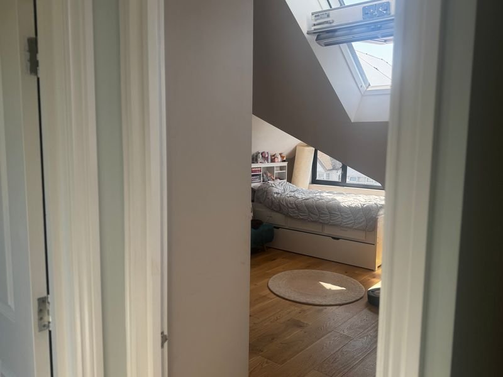
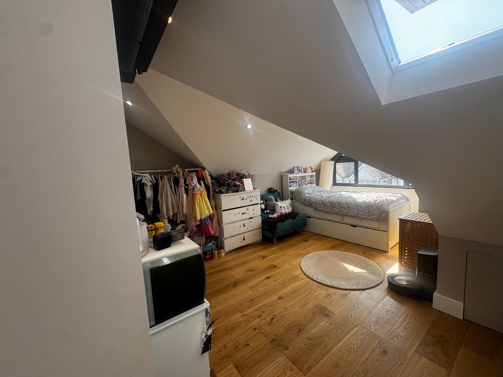

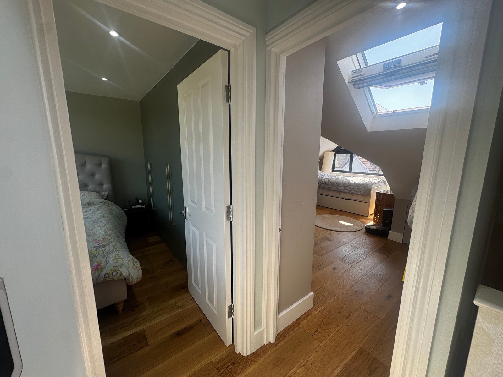
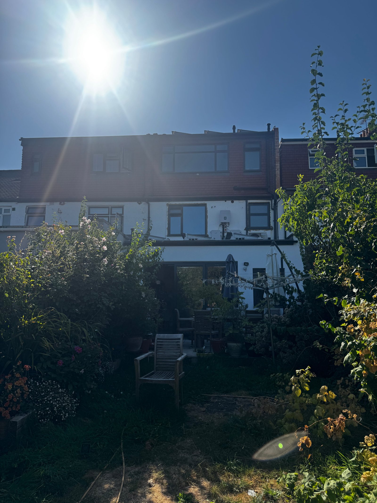
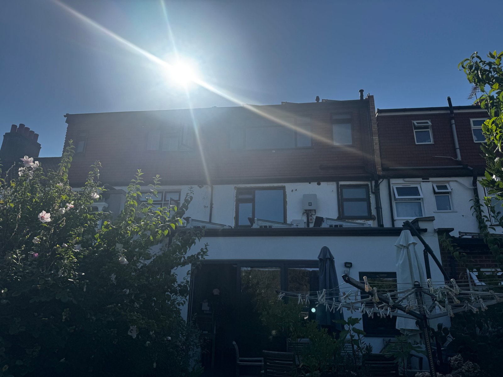
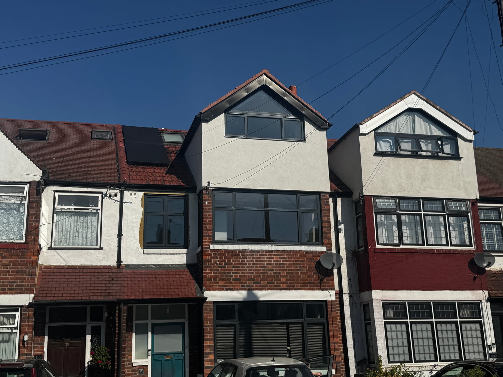
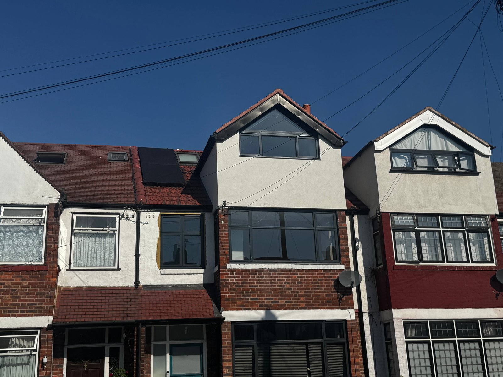
- Project details: This loft conversion has transformed the property into two spacious, light-filled bedrooms, finished to a high specification throughout. At the front of the house, a striking triangular gable window makes an immediate visual impact. Framed in aluminium, it not only floods the loft with natural light but also gives the property a distinctive, contemporary look from the street. Inside, oak engineered wood flooring runs throughout the loft space, complemented by matching spindles, posts, and handrails on the staircase — creating a seamless, high-end finish that ties the whole conversion together. Thoughtful design choices were made to keep the space clean and practical, with the boiler discreetly concealed within the bathroom. The addition of solar panels and air conditioning further enhances the home’s energy efficiency and year-round comfort. The result is a bright, elegant, and highly functional two-bedroom loft conversion — adding valuable living space and lasting value to the property.
- Planning: services provided by Architecture 100
- Awards: Most Heavenly Builder at the FMB National Master Builder
Project Client’s perspective:
We got more space than we imagined — the process was well handled by the team. Extra space for visitors or a gym, and the air con made a difference in this hot weather, that was absolutely fantastic. Good with the architect, she translated our ideas into reality. I highly recommend City Lofts London.” – Robert & Maria from Wandsworth
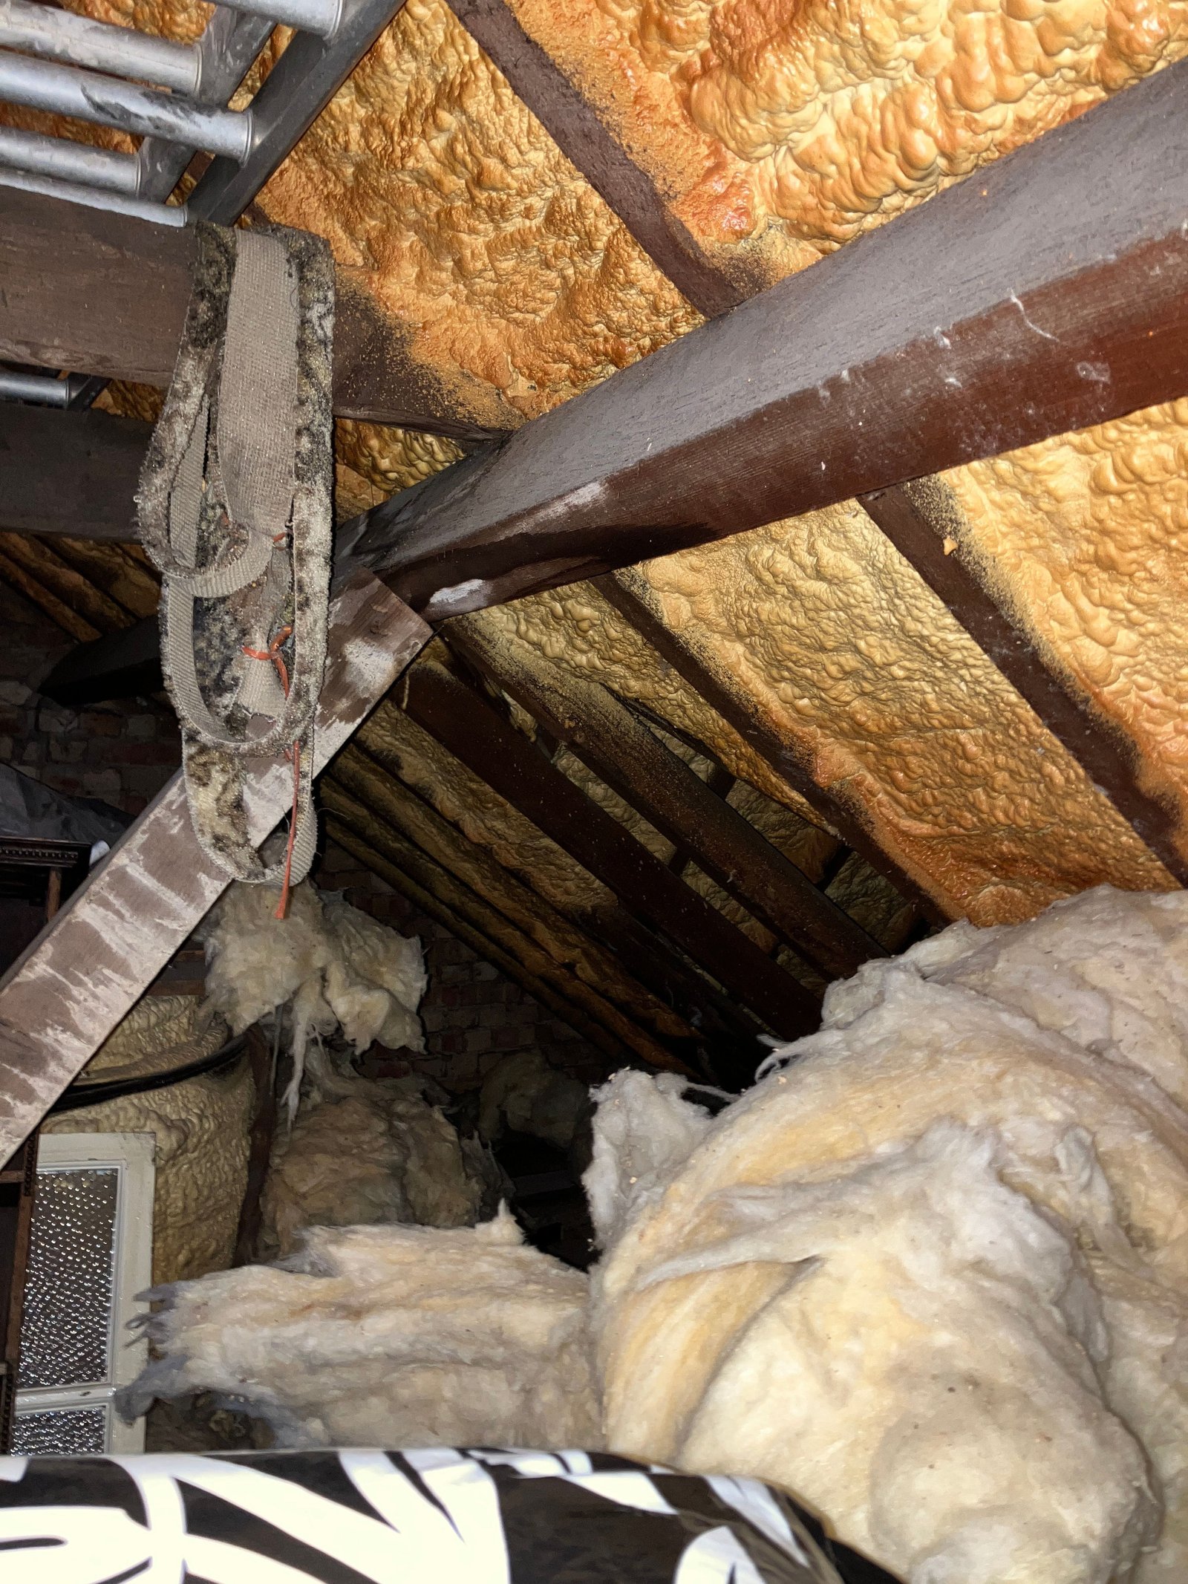
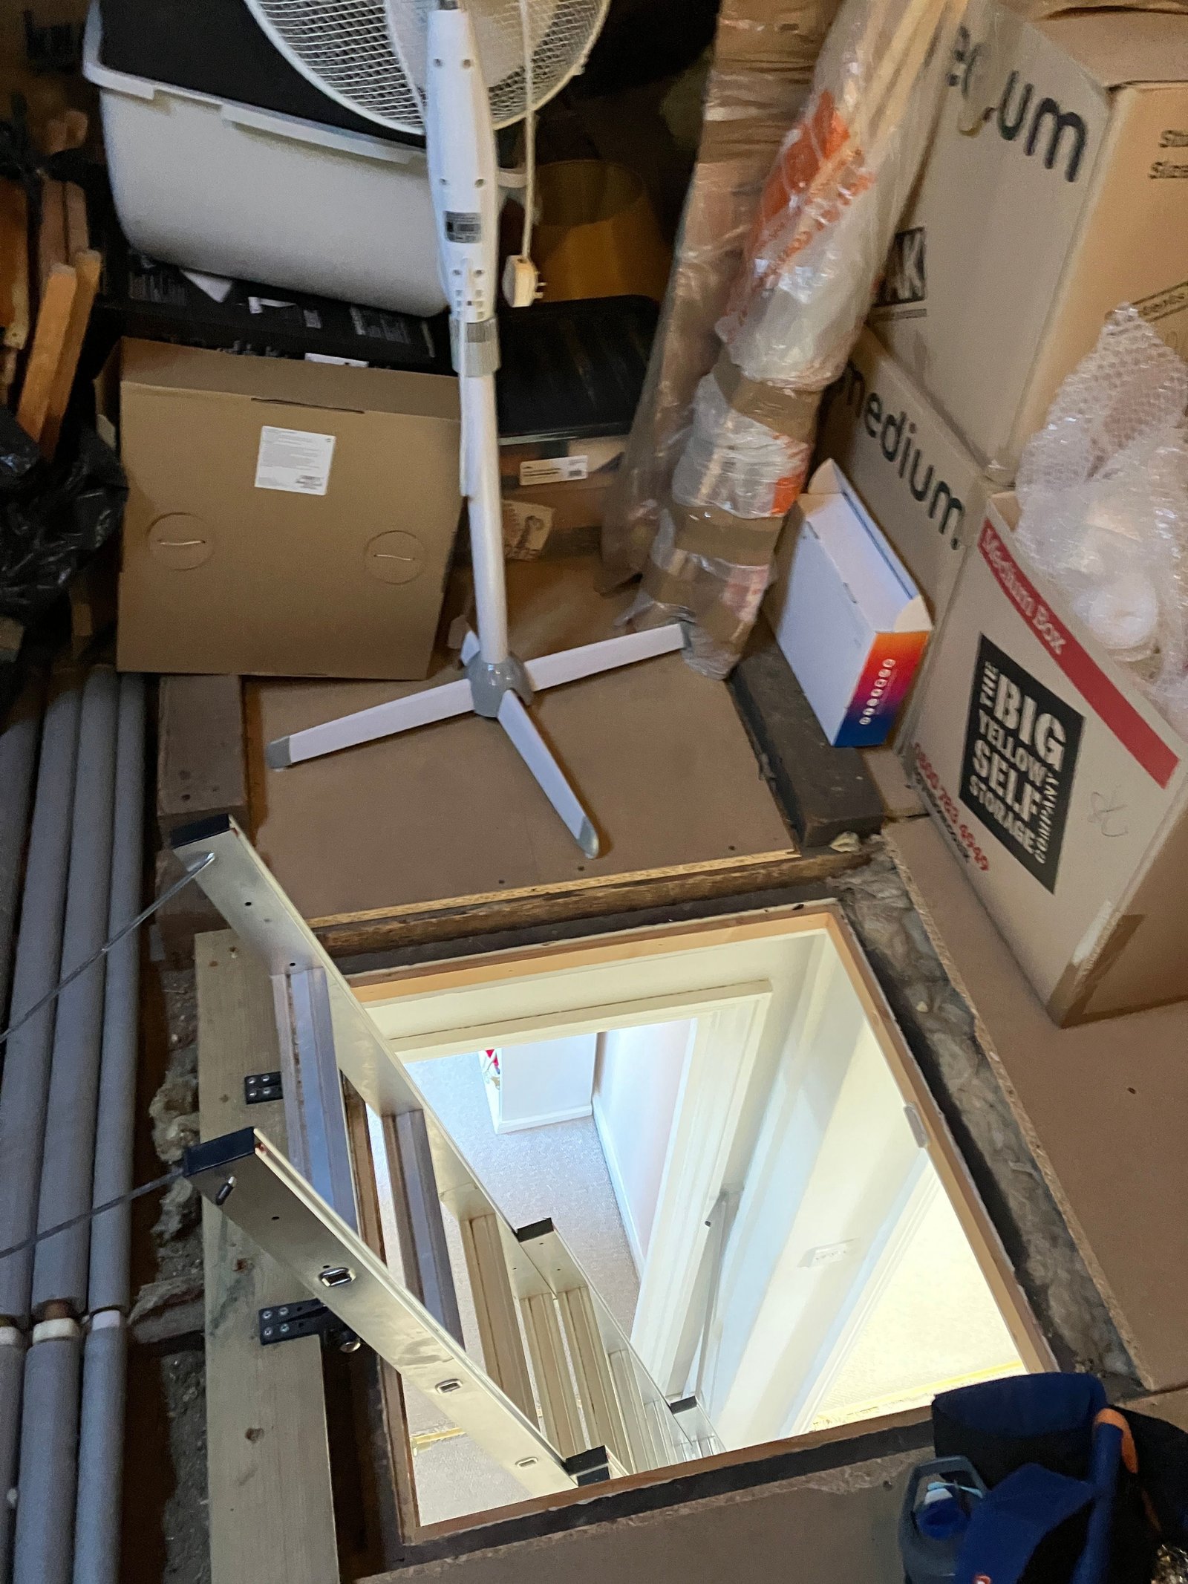

Attic Conversion in Brentford: BEFORE
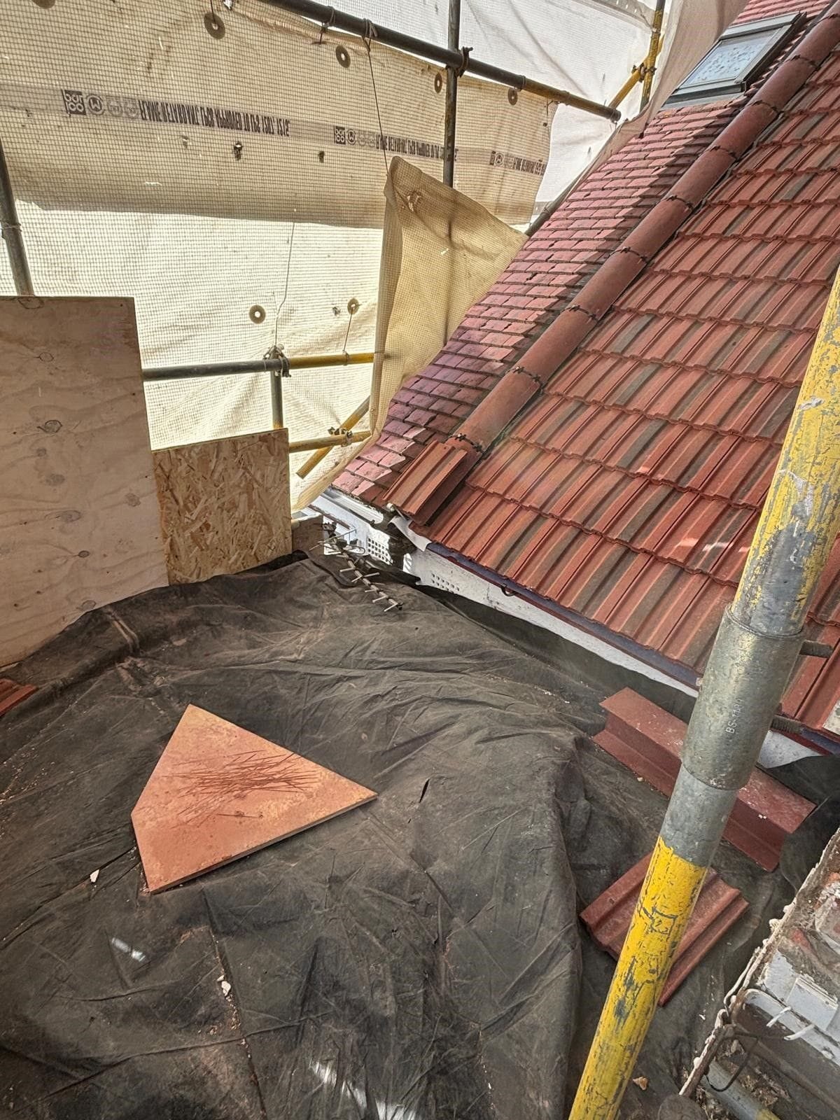
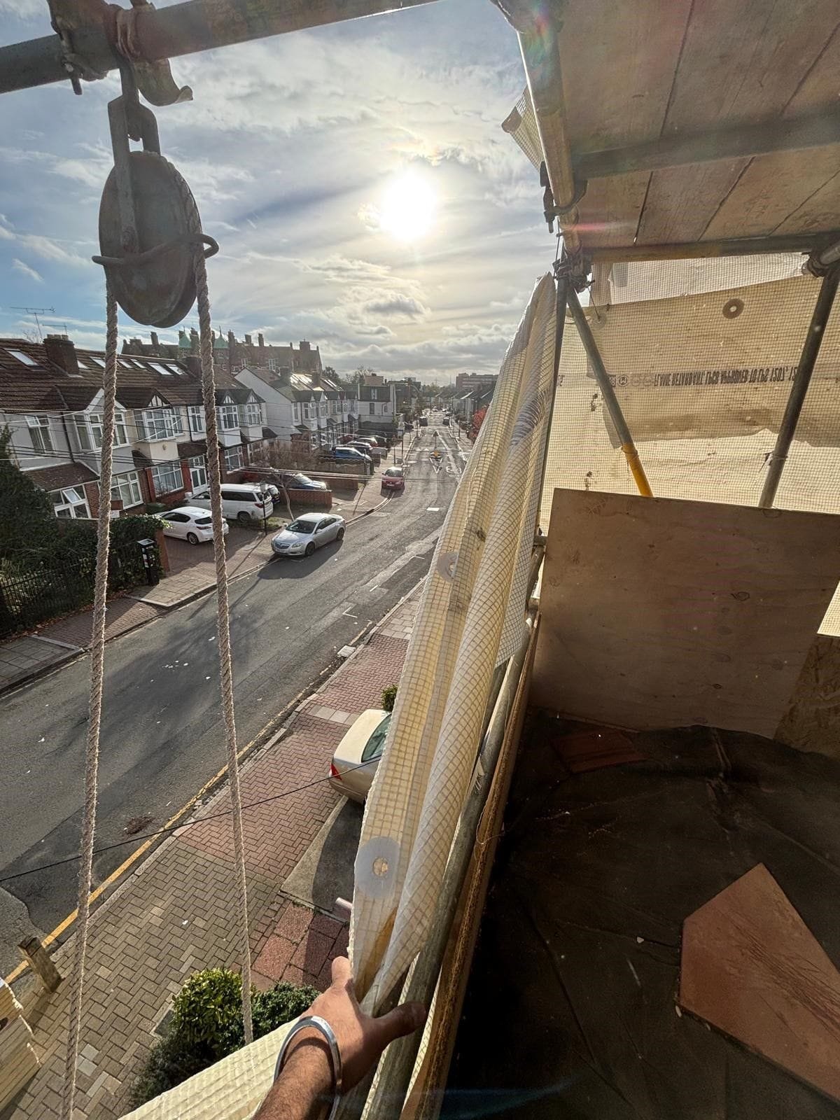
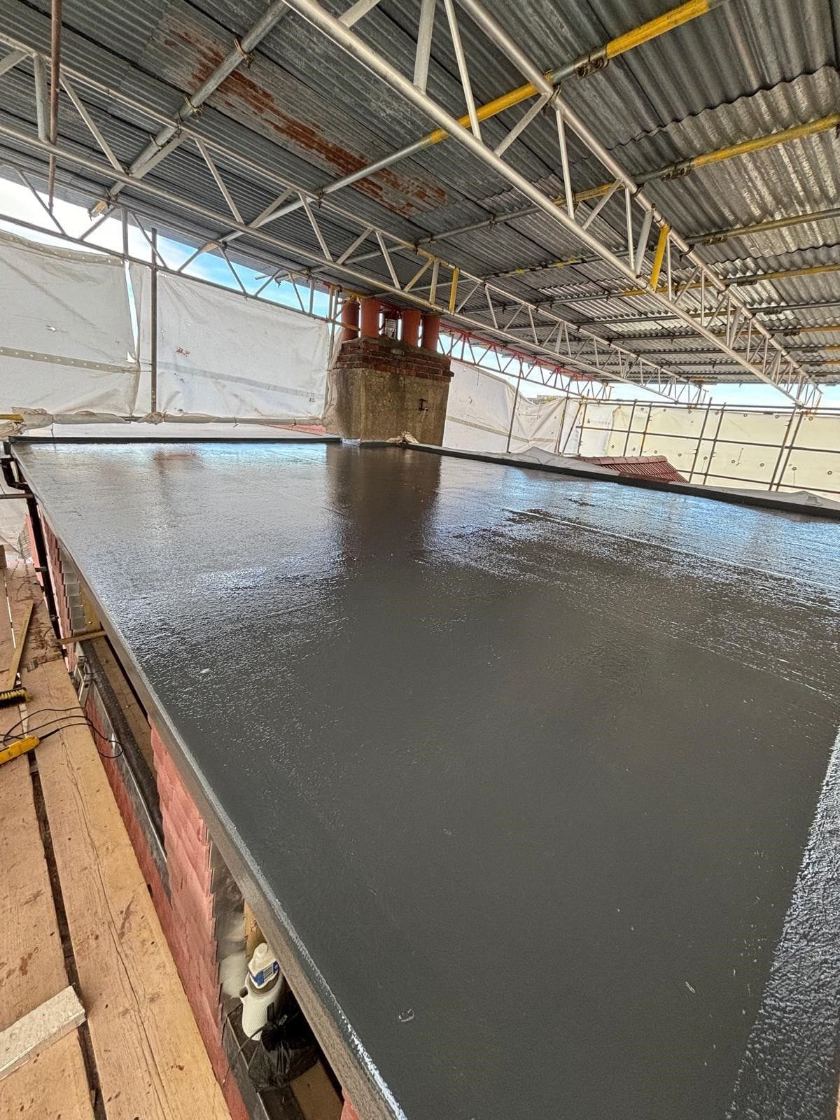
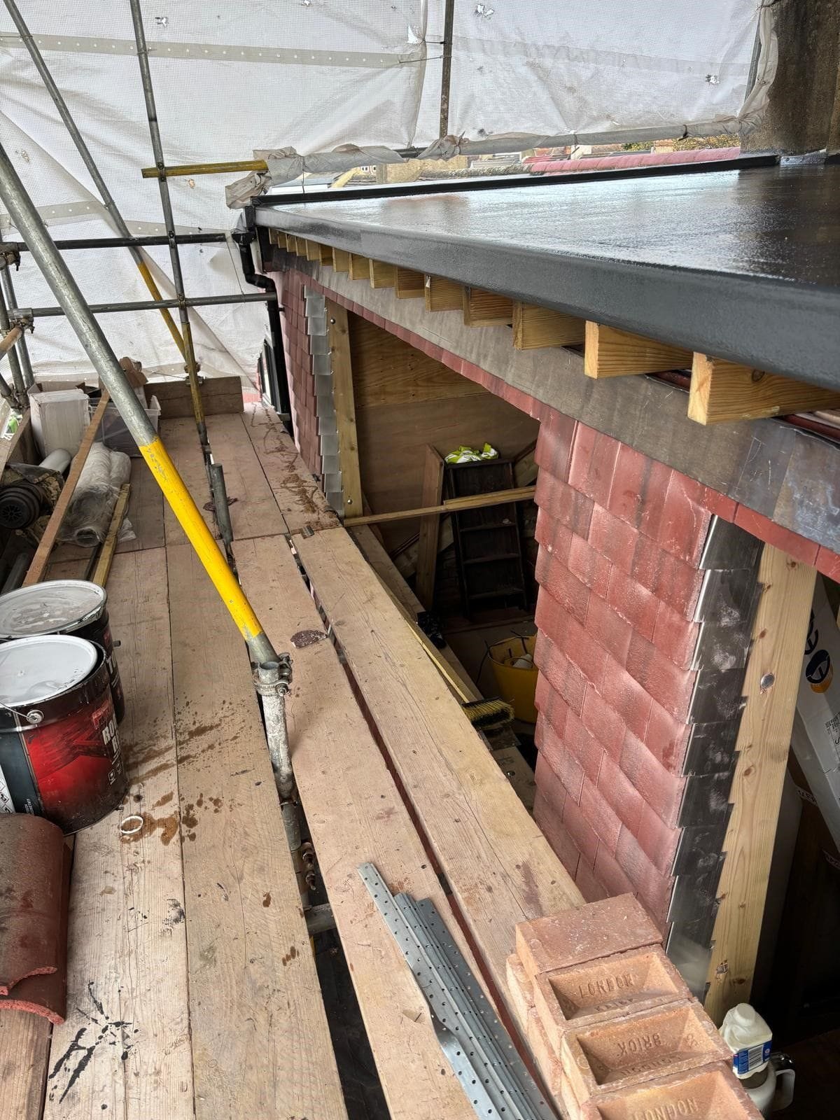
Attic Conversion in Brentford: DURING
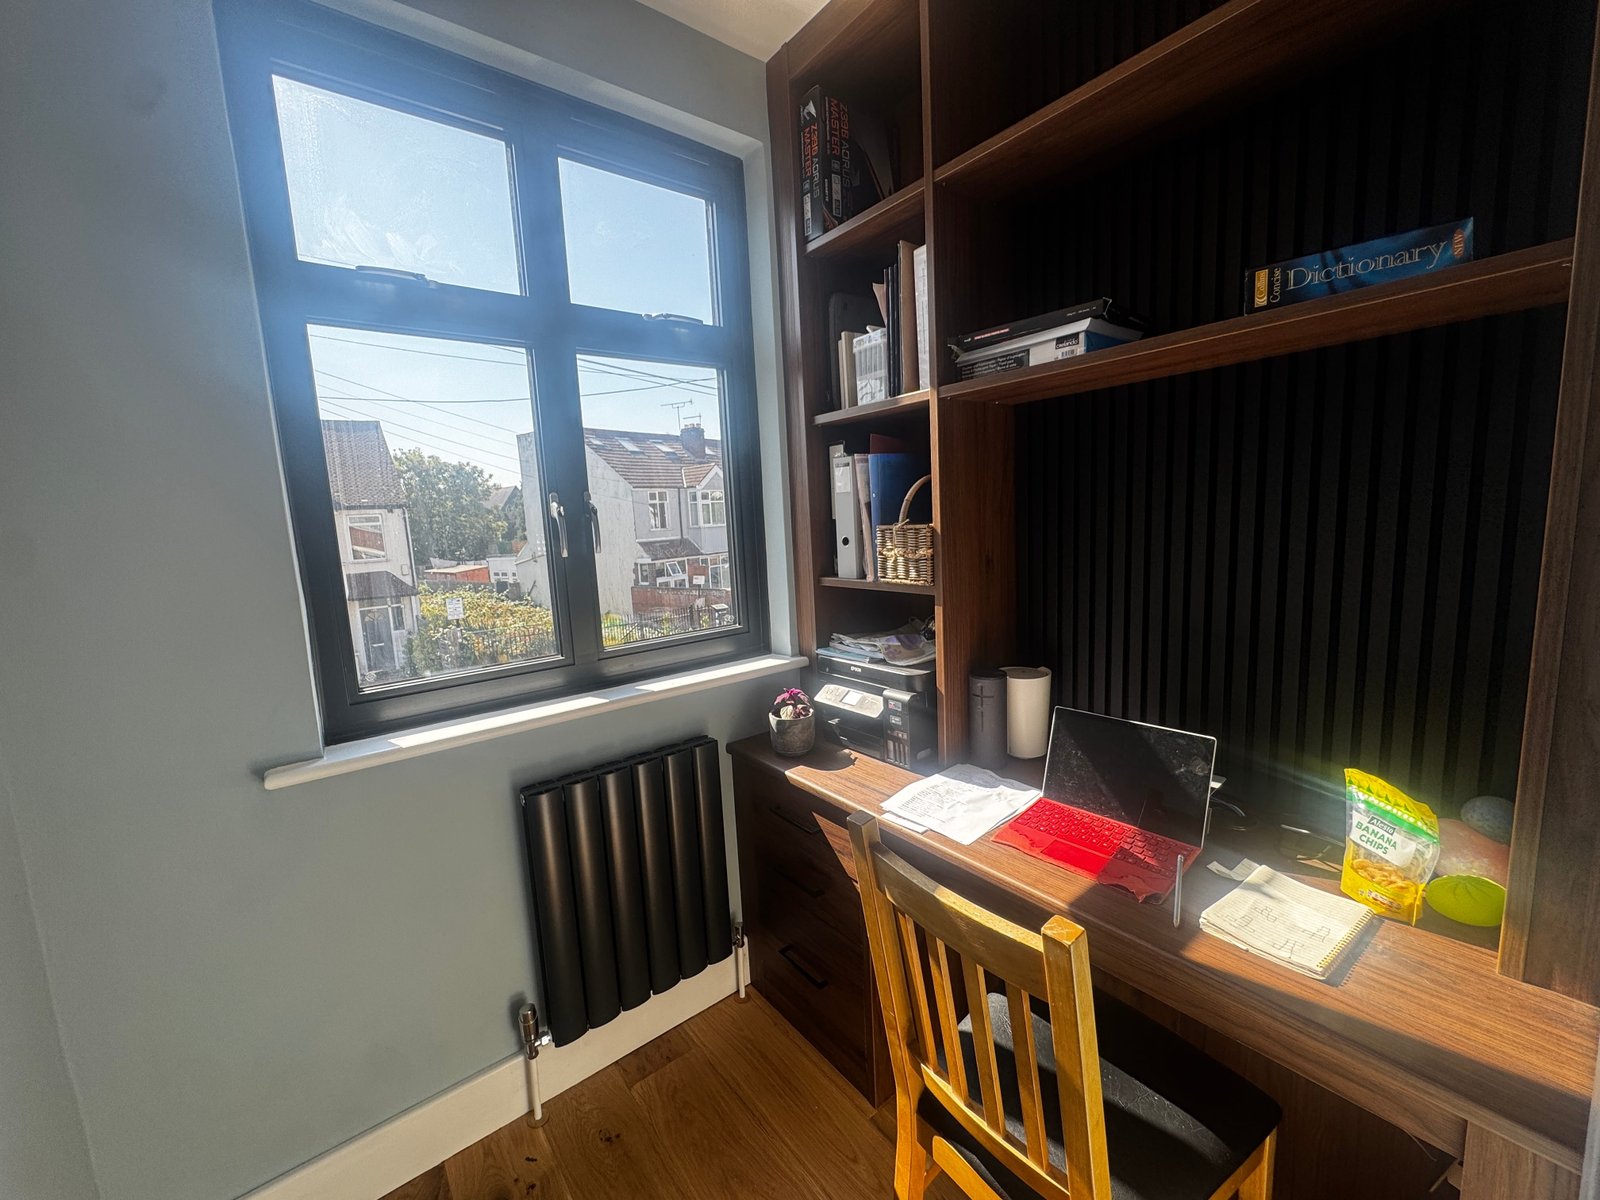
Attic Conversion in Brentford: AFTER
Frequently Asked Questions
Do I need planning permission for a loft conversion in Wandsworth?
Many loft conversions in Wandsworth fall under Permitted Development rights, meaning full planning permission isn’t always required — though this depends on your property type, whether it’s in a conservation area, and the scale of the conversion. Our team, working alongside Architecture 100, handles the full planning process for you, including any applications Wandsworth Council requires.
What type of property is best suited to a loft conversion in Wandsworth?
Wandsworth’s housing stock — particularly its Victorian and Edwardian terraces — is well suited to hip-to-gable, rear dormer, and mansard loft conversions. We assess your specific property during a free feasibility survey to recommend the best approach.
How messy will the building work be, and how do you protect the rest of my home?
We take a fabric-first approach to keeping your home clean throughout the build, including protective coverings on staircases and landings, dust sheeting, and regular site tidy-ups. Our goal is to keep disruption to daily life as minimal as possible.
Do you handle the structural engineering and building control sign-off?
Yes, our end-to-end service includes structural design, liaising with building control, and managing sign-off at every stage, so you don’t need to coordinate separate contractors or professionals yourself.
What happens during the design and planning stage before building starts?
We begin with a free feasibility survey, followed by design development with Architecture 100 to shape the layout and finish to your needs. Once designs are finalised, we handle any necessary planning submissions and building regulations applications before work begins on site.
Take a look at our projects in Surbiton
Can we help you see the potential of a professional loft conversion for your home?