Mansard Loft Conversions
Mansard Loft Conversions
City Lofts London designs and builds mansard loft conversions across South West London and Surrey.
A mansard replaces the whole rear-facing slope of the roof with a near-vertical wall set at around 72 degrees, topped with a flat roof — delivering the largest usable floor area and full head height of any standard loft conversion type. It’s the conversion of choice for period terraced homes, where the roofline is often too constrained for a dormer or hip-to-gable to make a real difference.
Get a free, no-obligation site survey and fixed-price quote within 48 hours.
Contact City Lofts London
Telephone: 020 8898 8299
Address: 12 High Street, Hampton Wick, Kingston upon Thames, KT1 4DB
City Lofts LondonWide Limited. Registered in England and Wales.
Company number 11454709. VAT number 299773521
Street view
Interior view
Get Your Free Quote
Tell us a little about your project and we’ll be in touch within 24 hours.
What is a mansard loft conversion?
A mansard conversion takes its name from the traditional French roof style. Rather than adding a box structure onto the existing roof slope (as with a dormer), it rebuilds the whole rear slope of the roof at a steep, near-vertical angle, with a flat roof on top. Because the new wall sits almost upright, it creates full head height and usable wall space across the entire width of the property — far more than a dormer alone can achieve, and without the awkward sloped ceilings a rooflight conversion leaves behind.
Best suited to: Victorian and Edwardian terraced and semi-detached properties, particularly in conservation areas where a mansard’s traditional appearance is often more sympathetic to the streetscape than a modern dormer box.
Mansard vs. dormer vs. hip-to-gable
- Mansard — rebuilds the whole rear roof slope, giving the most usable floor space and headroom of any option. Best for period terraces and properties where other conversion types are too restricted by the existing roof shape. Highest cost, and almost always needs planning permission.
- Dormer — adds a box extension to part of the roof slope. Less space than a mansard, but generally simpler and more affordable, with many rear dormers falling under Permitted Development.
- Hip-to-gable — squares off a sloped side roof into a vertical gable wall. Suited to semi-detached and detached homes with a hipped roof, rather than period terraces.

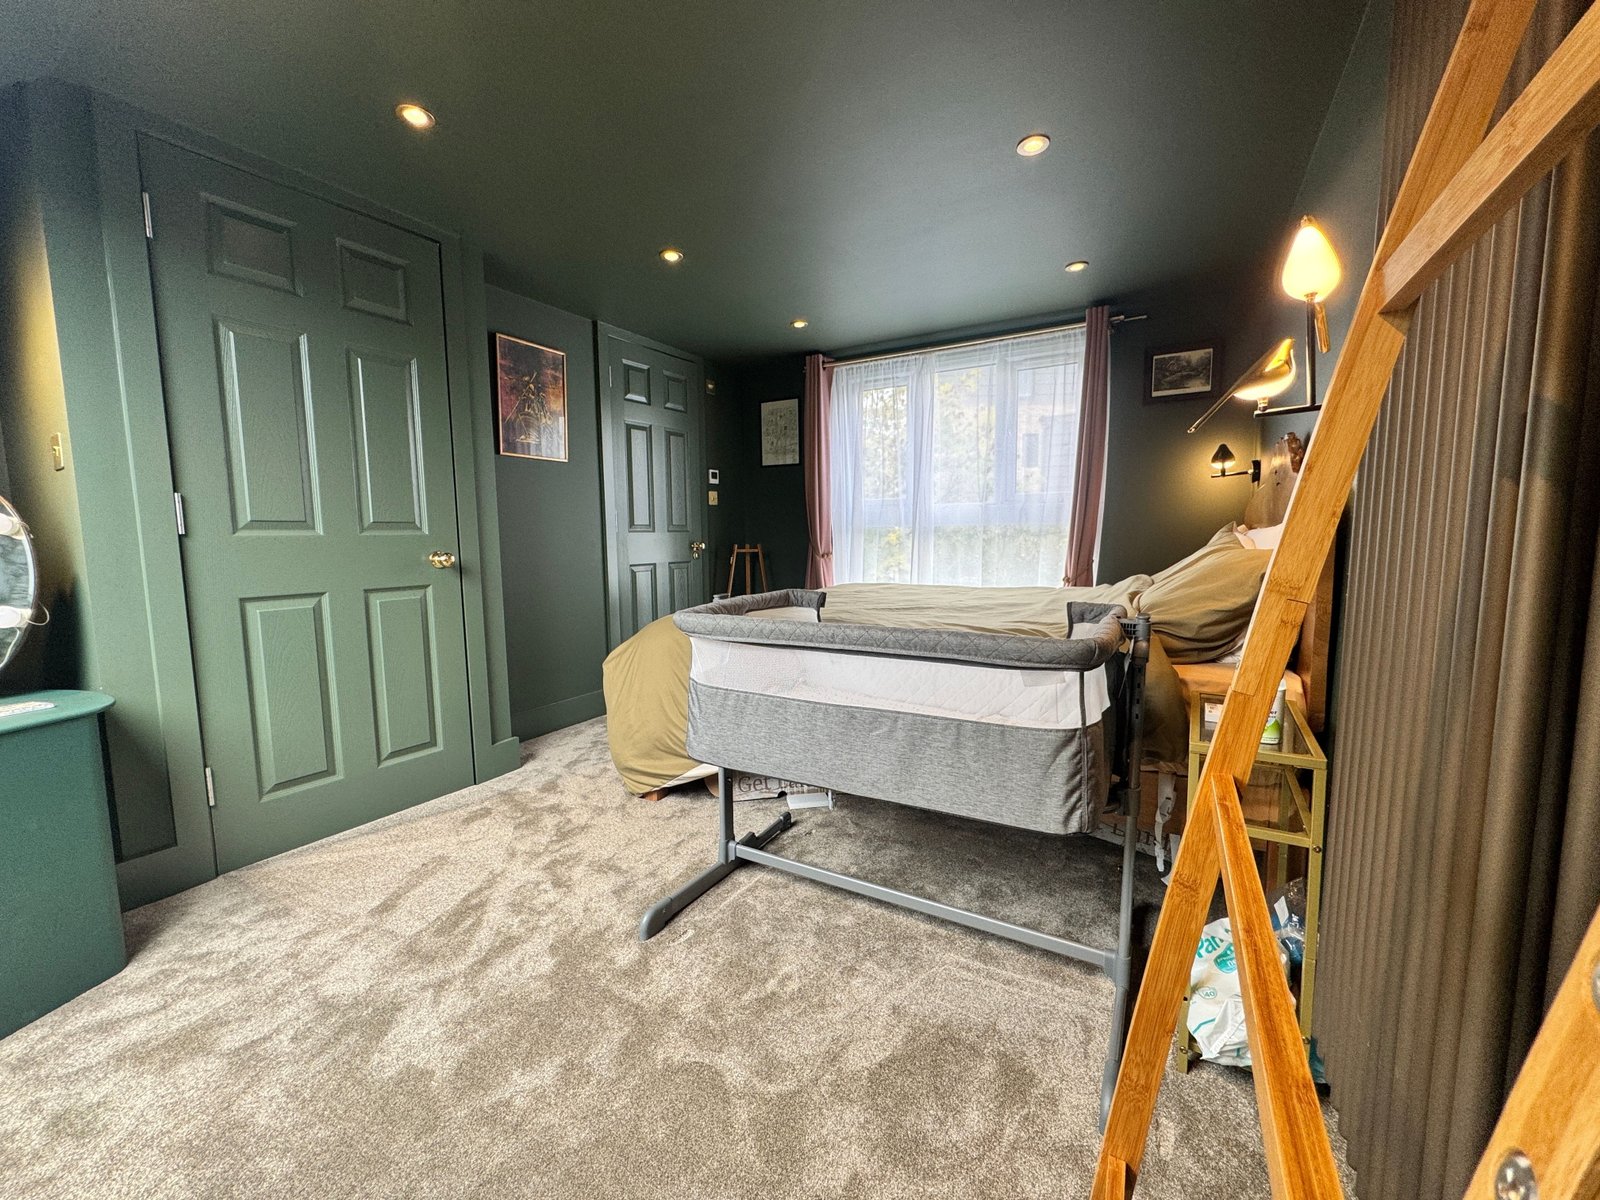
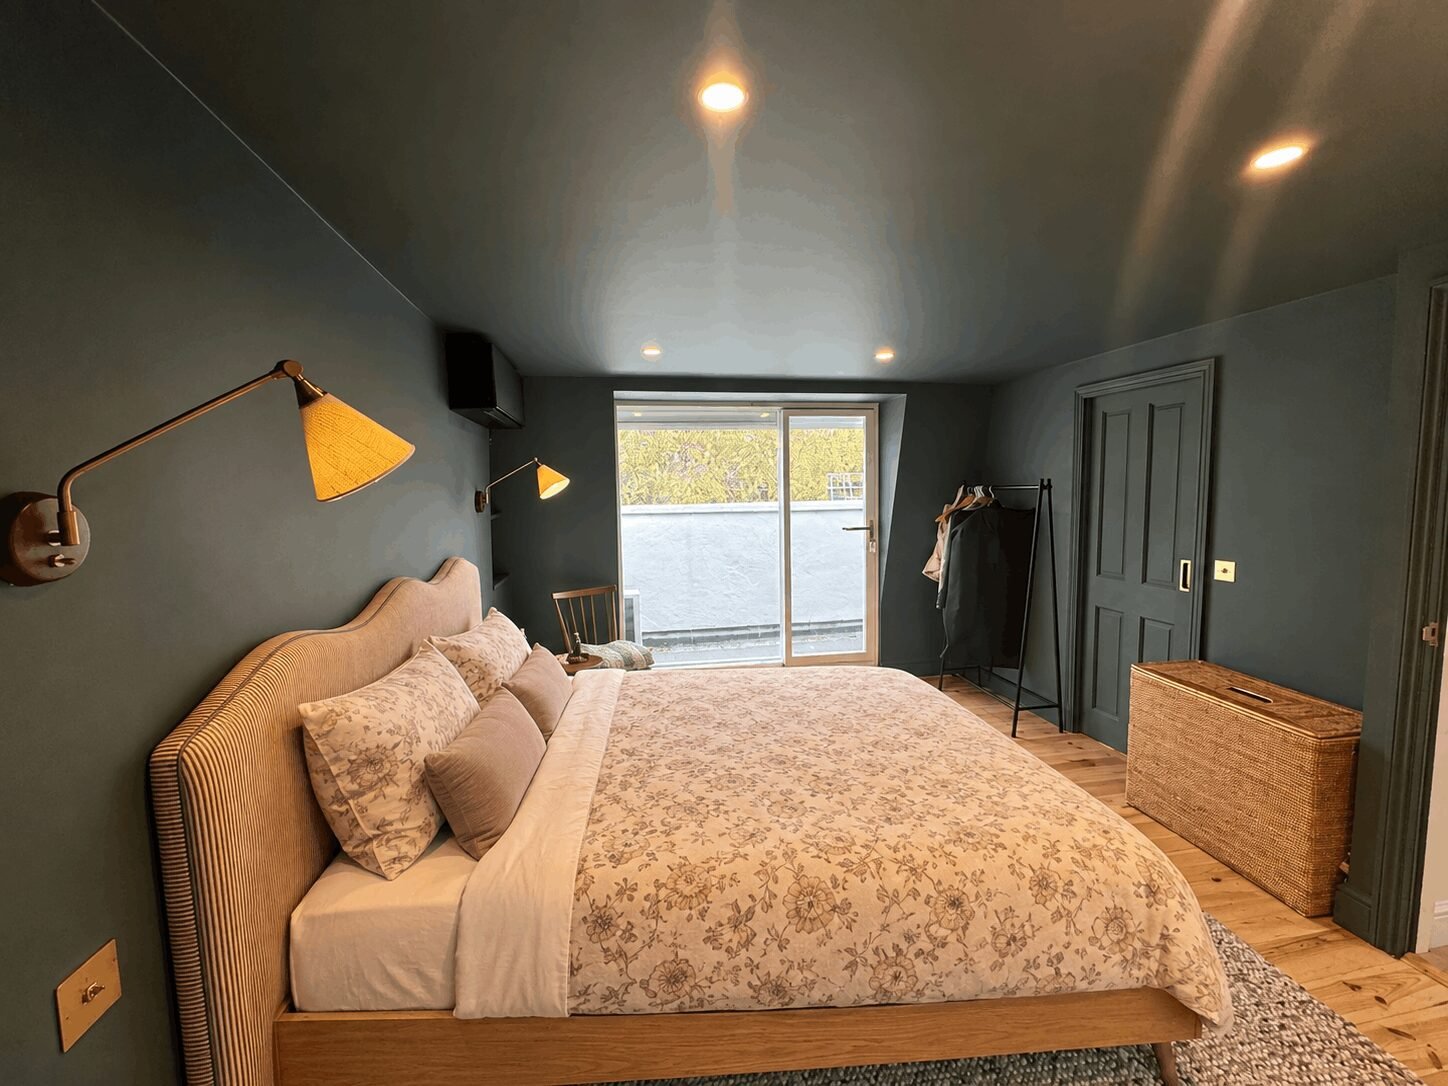
Islington House Renovation with Mansard Conversion: Stephanie’s Home
Extending in a strict Islington conservation area often brings planning permission worries, but our architect, Monica, navigated the regulations expertly to keep the process stress-free from start to finish. This project beautifully highlights how a bespoke Islington mansard conversion can seamlessly blend heritage compliance with modern luxury, while significantly elevating the property’s market value.
Do I need planning permission for a mansard loft conversion?
Yes — a mansard conversion almost always requires full planning permission, because it fundamentally changes the shape, height and appearance of the roof. This is different from many rear dormers, which can often proceed under Permitted Development.
Planning applications for mansard conversions typically need to address:
- The property’s location — mansards are especially common (and often expected) in conservation areas, but every application is assessed on its individual merits
- Matching materials and detailing to the existing property and street, particularly the roof covering and window style
- Whether the property is listed, which brings additional constraints and usually requires Listed Building Consent alongside standard planning permission
- Impact on neighbouring properties, including any Party Wall Agreement required for shared walls
City Lofts London manages the full planning application on your behalf, including pre-application advice with the local council where useful. Every mansard conversion also requires Building Control approval.
Mansard loft conversion cost guide
| Configuration | Typical cost (South West London & Surrey, 2026) |
|---|---|
| Mansard conversion (single bedroom + en-suite) | From £ 60,000 |
| Mansard conversion (2 rooms) | From £ 90,000 |
What’s included in our price: architectural design, structural engineer’s calculations, planning/Building Control applications, steel beams and structural work, insulation, plasterboard and finish, electrics and plumbing first and second fix, staircase, and a full skip and waste clearance.
Our process, start to finish
- Free survey & consultation — we assess your roof and property, discuss layout options and conservation-area or listed-building considerations, and give a same-week ballpark estimate.
- Design & drawings — our in-house architectural team produces layout options and detailed planning/Building Control drawings, matched sympathetically to the existing property.
- Planning & Building Control — we submit and manage the full planning application, Listed Building Consent where relevant, Building Control approval, and any Party Wall Agreements.
- Structural work — the existing rear roof slope is removed and rebuilt as a near-vertical mansard wall with a flat roof, then made weathertight.
- First fix — electrics, plumbing, insulation and staircase.
- Finishing — plastering, flooring, decoration, and final electrics/plumbing fix.
- Sign-off — Building Control final inspection and completion certificate.
Typical timeline: 10–14 weeks on site, depending on scope, planning timescales and whether Listed Building Consent is required.
Why choose City Lofts London
- In-house architects, structural engineers and project managers — no subcontracted design
- Fixed-price quotes with no hidden costs
- Full planning permission and Building Control management included
- 25 years’ experience and 100+ completed loft conversions across London
Areas we cover
City Lofts London specialises in mansard loft conversions across South West London and Surrey. In South West London we cover Wandsworth, Putney, Isleworth, Battersea, Balham, Tooting, Wimbledon and Raynes Park; in Surrey and along the London/Surrey border we cover Kingston, Surbiton, Richmond, Twickenham, Teddington, Staines, Ashford and East Molesey, and the surrounding areas.
We also carry out loft conversions in other parts of London, including [West/North London boroughs]. Get in touch to check coverage for your postcode or see our full list of areas.
Frequently asked questions
Does a mansard loft conversion always need planning permission?
Yes, almost always. A mansard changes the shape and height of the roof significantly, so it falls outside Permitted Development in nearly all cases. City Lofts London manages the full planning application for you, including Listed Building Consent where required.
Why choose a mansard over a dormer for a period property?
A mansard rebuilds the entire rear roof slope, giving more usable space and full head height across the whole width of the property. It’s also often more sympathetic to the appearance of Victorian and Edwardian terraces than a dormer box, which is why it’s common in conservation areas.
How much space does a mansard add compared to other loft conversions?
A mansard typically delivers the largest usable floor area of any standard loft conversion, since the entire rear slope is rebuilt at a near-vertical angle rather than just part of it being extended.
How long does a mansard loft conversion take?
Most mansard conversions take 10–14 weeks on site, depending on the scope of the structural work and how long planning permission (and Listed Building Consent, if applicable) takes to secure.
Can I get a mansard loft conversion on a listed building?
Often yes, but it requires Listed Building Consent in addition to standard planning permission, and the design needs to be particularly sympathetic to the property’s character. City Lofts London can advise on feasibility during your free survey.