Hip To Gable Loft Conversions
Hip-to-Gable Loft Conversions
City Lofts London designs and builds hip-to-gable loft conversions for semi-detached and detached homes across South West London and Surrey. A hip-to-gable conversion extends the roof’s sloped “hip” end into a vertical gable wall, turning an awkward, low-headroom side roof into full, usable space — often combined with a rear dormer to maximise the layout further.
Get a free, no-obligation site survey and fixed-price quote within 48 hours.
Contact City Lofts London
Telephone: 020 8898 8299
Address: 12 High Street, Hampton Wick, Kingston upon Thames, KT1 4DB
City Lofts LondonWide Limited. Registered in England and Wales.
Company number 11454709. VAT number 299773521
Street view

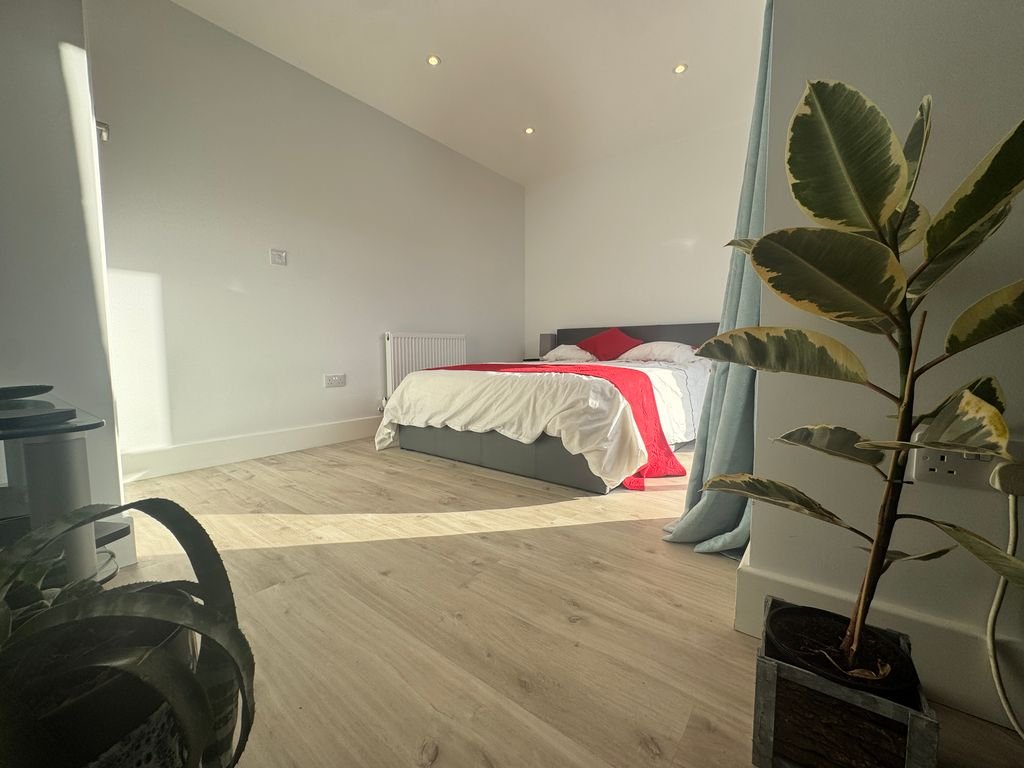
Interior view
Get Your Free Quote
Tell us a little about your project and we’ll be in touch within 24 hours.
What is a hip-to-gable loft conversion?
Most semi-detached and detached houses have a “hipped” roof — one that slopes inward on the side as well as the front and back, rather than ending in a flat vertical wall. This sloped side eats into usable loft space and headroom.
A hip-to-gable conversion replaces that sloped hip with a vertical gable wall, effectively squaring off the roof. This single change can add a significant amount of extra floor space and headroom along the full side of the loft — space that a straightforward dormer alone can’t reach.
Best suited to: semi-detached, detached and end-of-terrace homes with a hipped roof — common across 1930s suburban housing and many post-war properties in South West London and Surrey
Hip-to-gable, or hip-to-gable plus rear dormer?
- Hip-to-gable alone — squares off the side of the roof, adding headroom and floor space along that side. Often enough on its own for a single extra bedroom.
- Hip-to-gable + rear dormer — combines the gable-end extension with a full rear dormer box, giving the largest usable floor area of any standard loft conversion type. Ideal for two rooms (e.g. a bedroom and en-suite, or two bedrooms) rather than one.
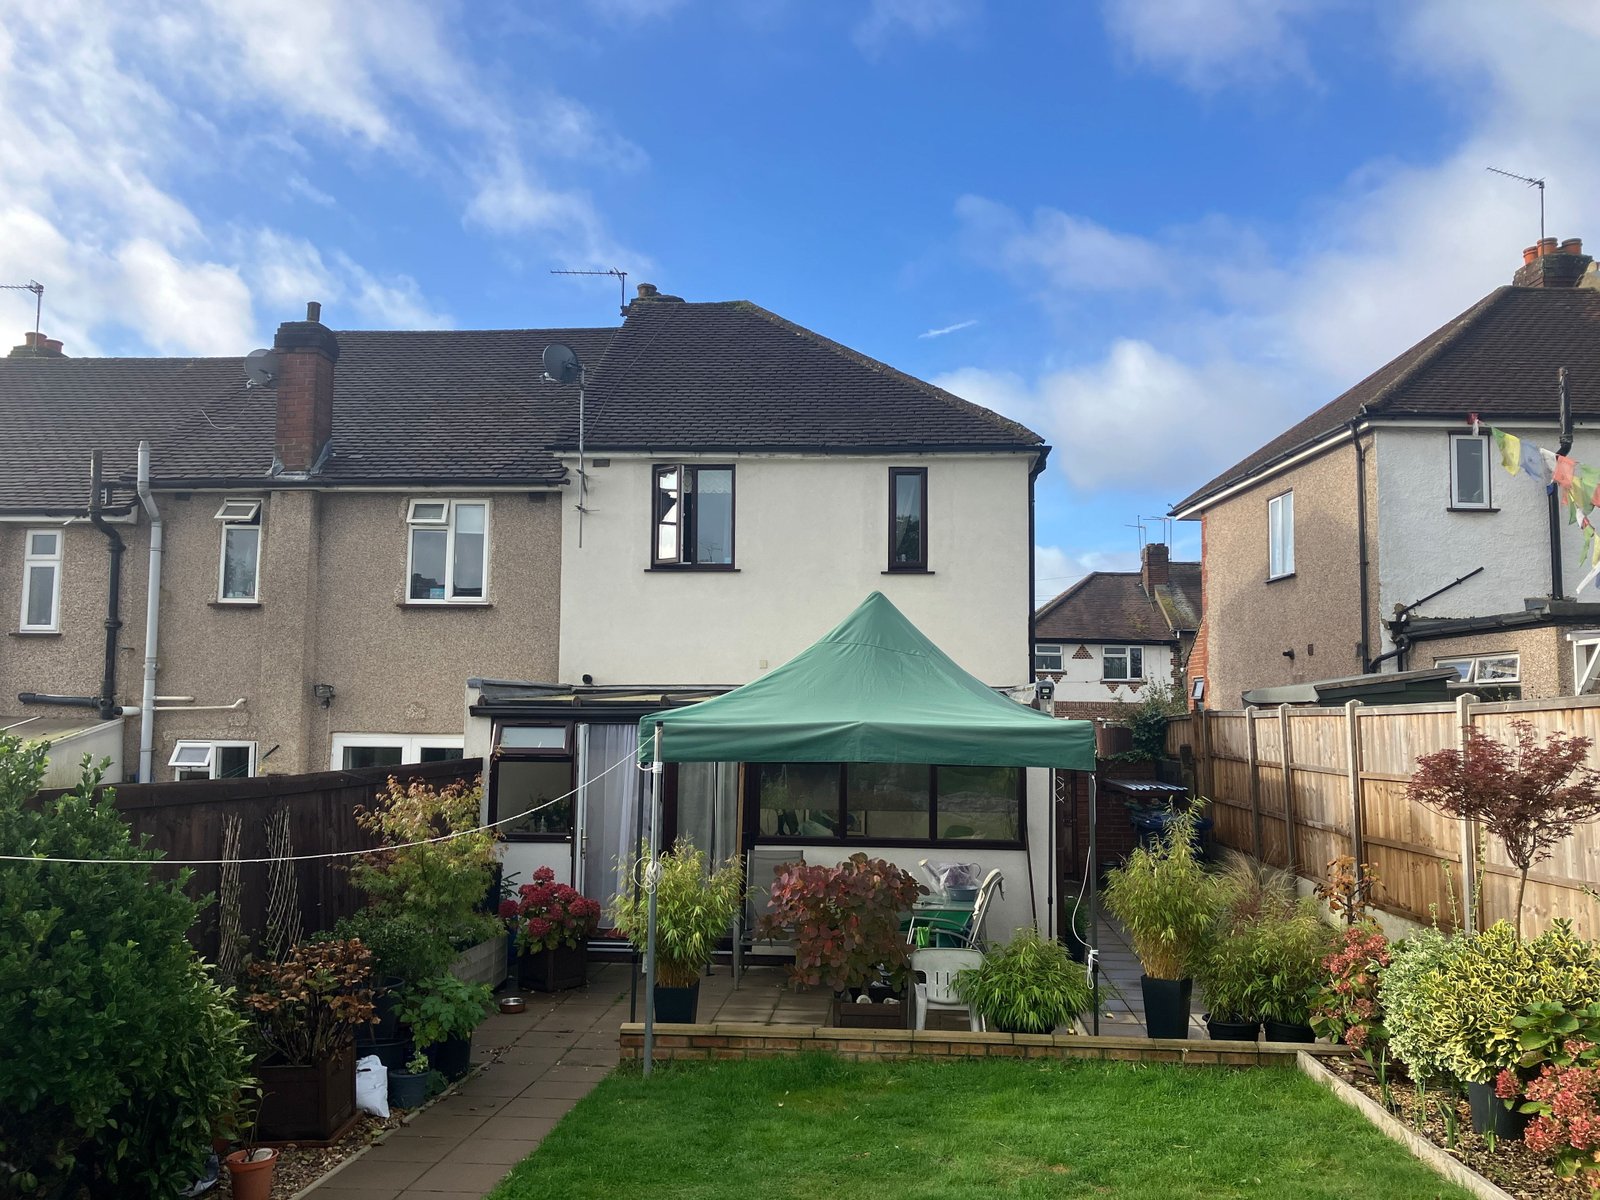
Hip to Gable Loft Conversion in Northolt
BEFORE
AFTER
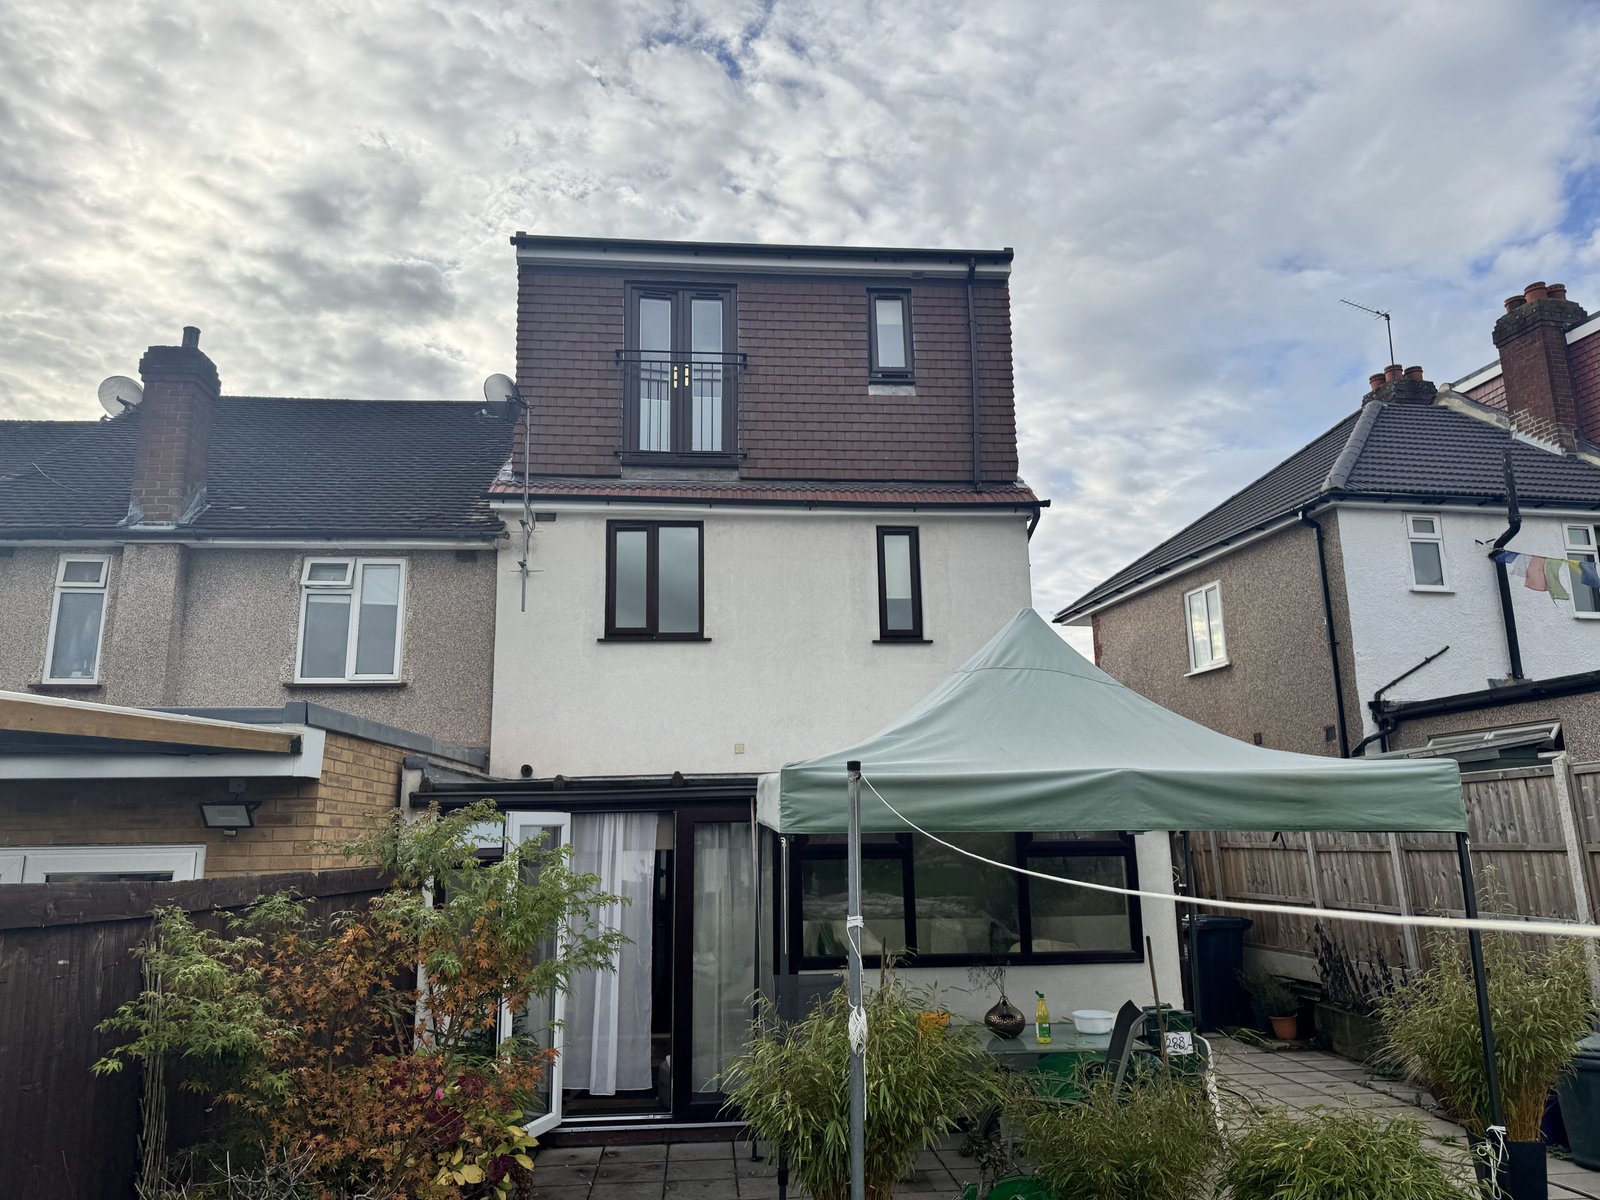
BEFORE
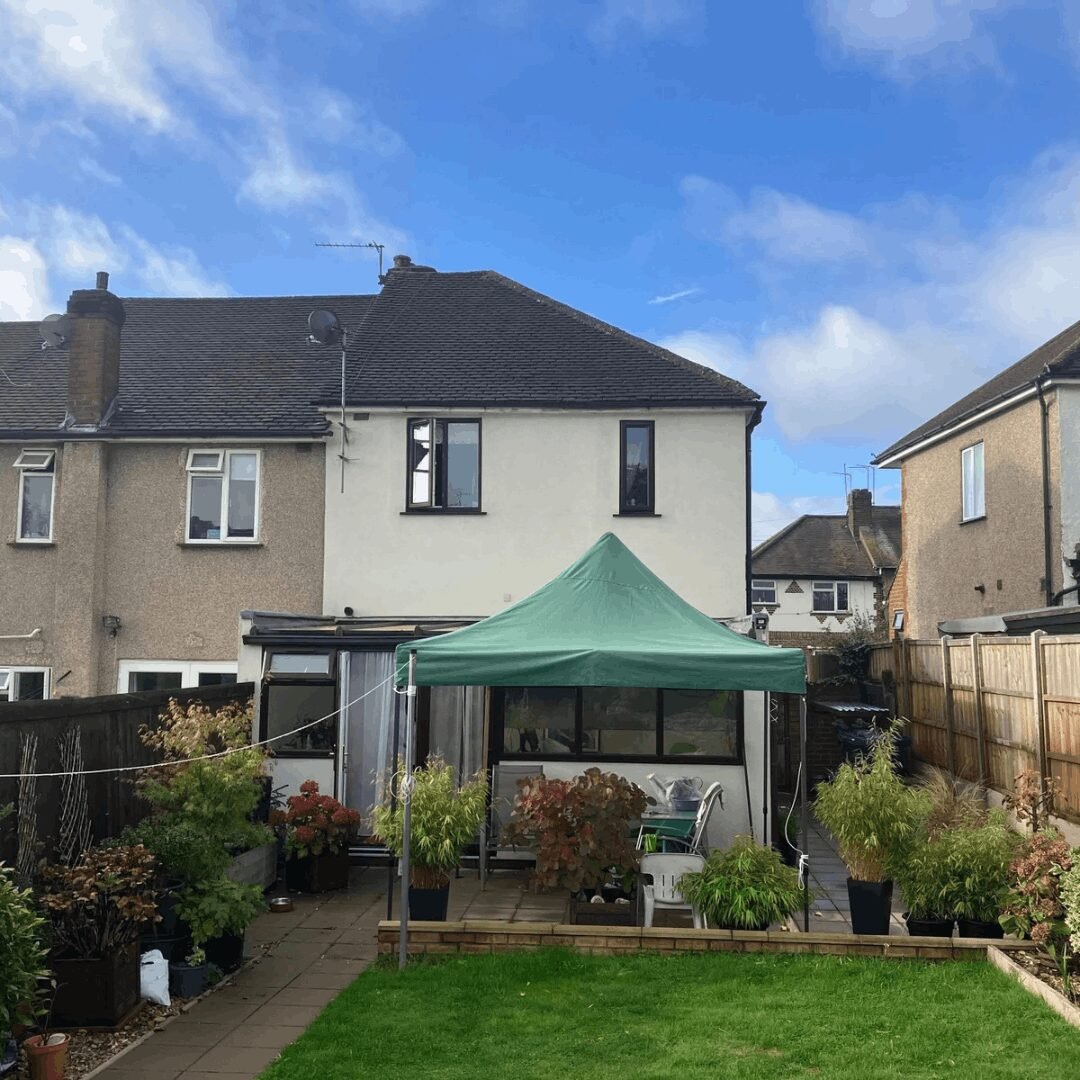
AFTER
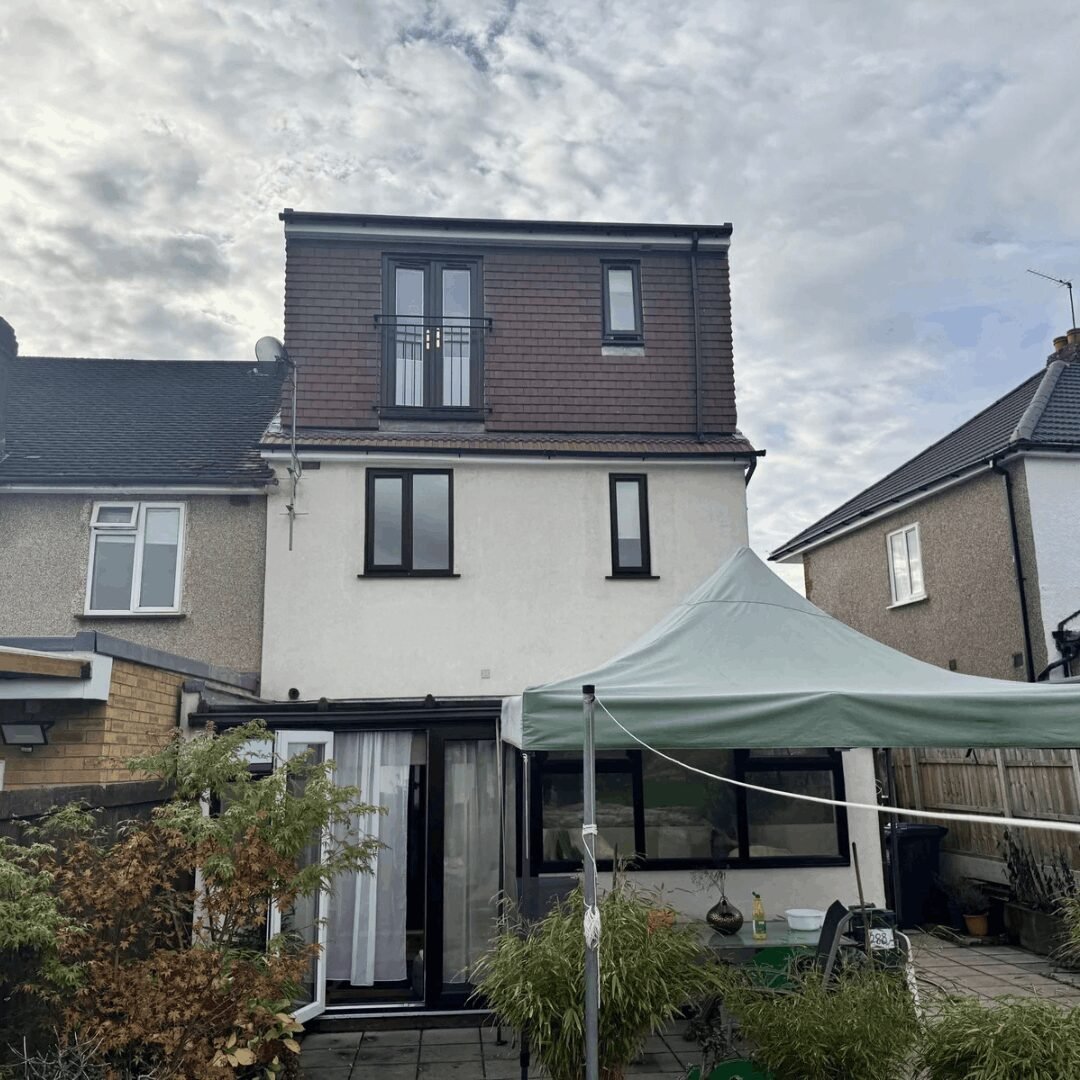
Melissa came to us wanting a genuine retreat — somewhere to unwind after long days working outdoors. French doors flooding the loft with natural light did exactly that, turning it into a “5-star hotel” escape (her dog approves too). With project manager Kulveer leading the build, the whole process was seamless for the family — a great example of how a well-executed Northolt loft conversion adds real space and real value.
Do I need planning permission for a dormer loft conversion?
Most rear dormer loft conversions fall under Permitted Development (PD) rights and don’t need full planning permission, provided:
- The added roof volume doesn’t exceed 40m³ (terraced houses) or 50m³ (detached/semi-detached houses)
- The dormer doesn’t extend beyond the existing roof slope at the front of the house
- Materials are similar in appearance to the existing house
- The property isn’t in a conservation area, Article 4 direction zone, or a listed building
Where PD rights don’t apply, we handle the full planning application on your behalf. Every dormer conversion — PD or not — requires Building Control approval and a Party Wall Agreement with neighbours where relevant. City Lofts London manages all of this in-house, from planning drawings to Building Control sign-off.
Do I need planning permission for a hip-to-gable loft conversion?
Unlike a straightforward rear dormer, a hip-to-gable conversion usually requires planning permission, because it alters the shape and visible profile of the roof — most councils don’t treat this as Permitted Development in the same way as a rear-only dormer.
There are some circumstances where Permitted Development rights still apply, but this depends on your specific property, roof shape, and local council’s rules — particularly around:
- Whether the property is in a conservation area or subject to an Article 4 direction
- The added roof volume (generally capped at 40m³ for terraced/end-of-terrace, 50m³ for detached/semi-detached)
- Whether the new gable wall and roof materials match the existing house.
City Lofts London handles the full planning process for you — including pre-application advice where useful, drawings, and liaison with your local planning department — as part of our fixed-price service. Every hip-to-gable conversion also requires Building Control approval and, in most cases, a Party Wall Agreement with your neighbours.
Hip-to-gable loft conversion cost guide
| Configuration | Typical cost (South West London & Surrey, 2026) |
|---|---|
| Hip-to-gable only (single bedroom) | From £56,000 |
| Hip-to-gable + rear dormer (2 rooms) | From £56,000 |
Figures are indicative. Final cost depends on roof size, structural work, plumbing/electrics, and finish specification. Every quote from City Lofts London is fixed-price, with no hidden extras once the contract is signed.
What’s included in our price: architectural design, structural engineer’s calculations, planning/Building Control applications, steel beams and structural work, insulation, plasterboard and finish, electrics and plumbing first and second fix, staircase, and a full skip and waste clearance.
Our process, start to finish
- Free survey & consultation — we assess your roof shape and structure, talk through hip-to-gable-only vs. hip-to-gable-plus-dormer options, and give a same-week ballpark estimate.
- Design & drawings — our in-house architectural team produces layout options and detailed planning/Building Control drawings.
- Planning & Building Control — we submit and manage the planning application, Building Control approval, and any Party Wall Agreements.
- Structural work — the hip is removed, the new gable wall and roof structure built, and the whole roof made weathertight.
- First fix — electrics, plumbing, insulation and staircase.
- Finishing — plastering, flooring, decoration, and final electrics/plumbing fix.
- Sign-off — Building Control final inspection and completion certificate.
Typical timeline: 8–10 weeks on site for hip-to-gable only; 10–12 weeks when combined with a rear dormer, depending on scope and planning timescales.
Why choose City Lofts London
- In-house architects, structural engineers and project managers — no subcontracted design
- Fixed-price quotes with no hidden costs
- Full planning permission and Building Control management included
- 25 years’ experience and 100+ completed loft conversions across London
Areas we cover
City Lofts London specialises in hip to gable loft conversions across South West London and Surrey. In South West London we cover Wandsworth, Putney, Isleworth, Battersea, Balham, Tooting, Wimbledon and Raynes Park; in Surrey and along the London/Surrey border we cover Kingston, Surbiton, Richmond, Twickenham, Teddington, Staines, Ashford and East Molesey, and the surrounding areas.
We also carry out loft conversions in other parts of London, including [West/North London boroughs]. Get in touch to check coverage for your postcode or see our full list of areas.
Frequently asked questions
Do all hip-to-gable loft conversions need planning permission?
Most do, since the conversion changes the shape and outward appearance of the roof. Some cases can proceed under Permitted Development, but this depends on your property and local council rules. City Lofts London manages the full planning process for you either way.
How much space does a hip-to-gable conversion add compared to a dormer?
A hip-to-gable conversion adds headroom and floor space along the whole side of the roof, which a rear dormer alone can’t reach. Combined with a rear dormer, it typically creates the largest usable floor area of any standard loft conversion type.
How long does a hip-to-gable loft conversion take?
Hip-to-gable-only conversions typically take 8–10 weeks on site. Adding a rear dormer extends this to around 10–12 weeks, partly due to the additional structural work involved.
Can a hip-to-gable conversion be combined with a rear dormer?
Yes — this is one of the most popular configurations for semi-detached and detached homes, as it maximises usable floor space and works well for two-room layouts such as a bedroom and en-suite.
Is a hip-to-gable conversion suitable for a terraced house?
It’s most commonly suited to semi-detached, detached and end-of-terrace properties with a hipped roof. Mid-terrace houses typically have a gable end already, so a rear dormer conversion is usually the better fit there instead.