Dormer Loft Conversions London
Dormer Loft Conversions in London
City Lofts London designs and builds dormer loft conversions across London, turning unused roof space into a full-height bedroom, bathroom or home office. A dormer loft conversion adds the most usable floor space of any loft conversion type by extending the roof vertically at the rear (or side) of the property, and typically increases a home’s value by 15–20%.
Get a free, no-obligation site survey and fixed-price quote within 48 hours.
Contact City Lofts London
Telephone: 020 8898 8299
Address: 12 High Street, Hampton Wick, Kingston upon Thames, KT1 4DB
City Lofts LondonWide Limited. Registered in England and Wales.
Company number 11454709. VAT number 299773521
Street view
Interior view
Get Your Free Quote
Tell us a little about your project and we’ll be in touch within 24 hours.
What is a dormer loft conversion?
A dormer loft conversion is a structural extension built out from a sloping roof to create a box-shaped section with a flat roof and vertical walls. Because it adds full head height and vertical wall space rather than following the original roofline, it’s the most popular loft conversion type in the UK — it delivers more usable square footage than a rooflight (Velux) conversion and is generally simpler to build than a mansard.
Best suited to: Victorian, Edwardian and 1930s terraced, semi-detached and detached homes with a pitched roof and at least 2.2–2.4m of existing head height at the ridge.
Types of dormer we build
- Rear dormer — the most common and cost-effective option, built into the back roof slope where it’s least visible from the street. Ideal for adding one or two bedrooms plus an en-suite.
- L-shaped dormer — combines a rear dormer with a side return dormer to form an L-shape, maximising space in period properties with a rear closet wing. Suited to larger loft layouts, including two bedrooms and a bathroom.
- Hip-to-gable dormer — converts a sloped “hipped” side roof into a vertical gable wall before adding a dormer, common on semi-detached and detached home
Rear dormer loft conversion

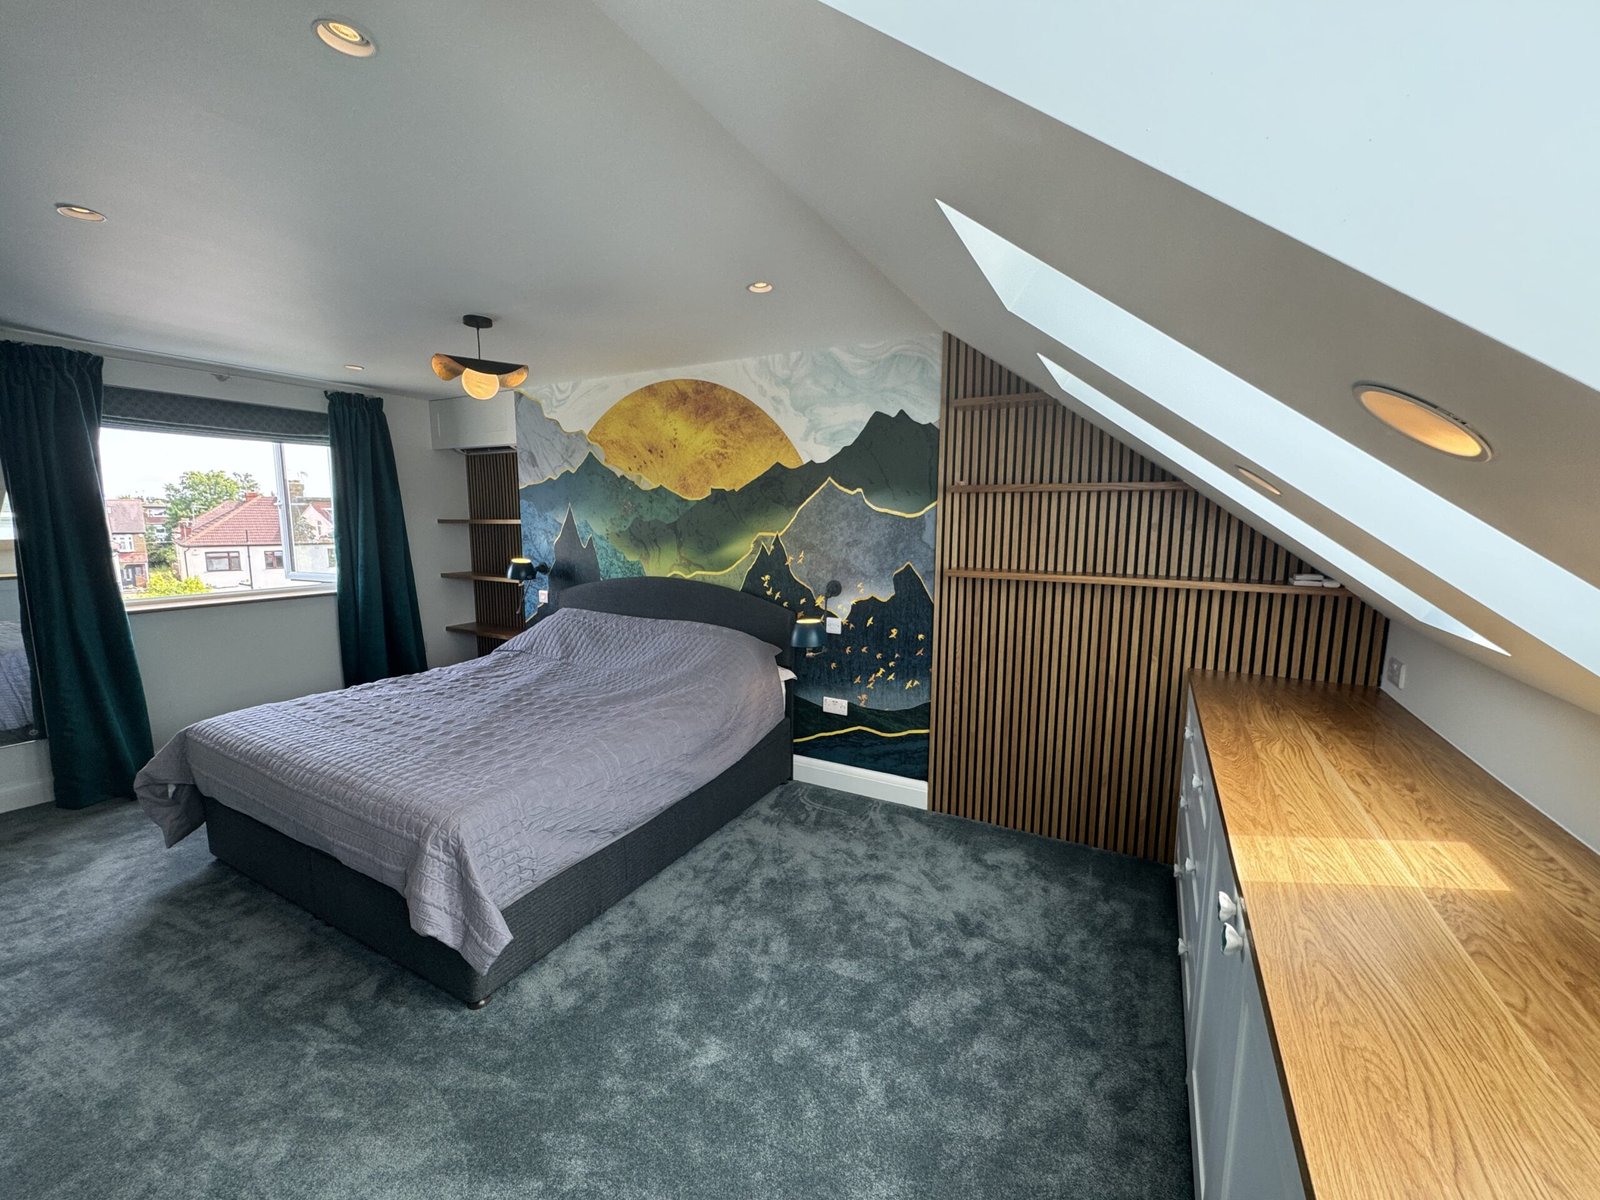
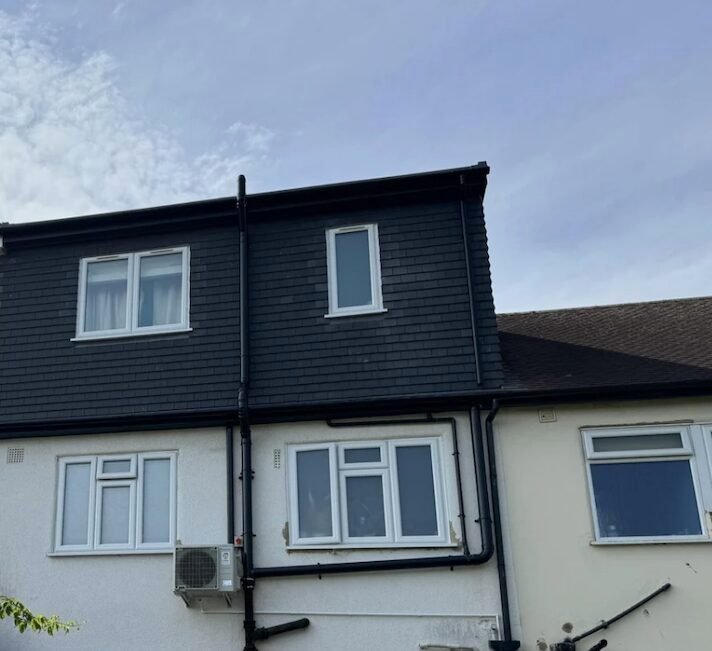
Raynes Park Loft Conversion Case Study: Brian’s Home
Our recent project for Brian is a great example of what’s possible when nothing is rushed. Over six months, we carefully managed every stage of the build, from planning through to the final finish, making sure each detail was done right the first time.
Do I need planning permission for a dormer loft conversion?
Most rear dormer loft conversions fall under Permitted Development (PD) rights and don’t need full planning permission, provided:
- The added roof volume doesn’t exceed 40m³ (terraced houses) or 50m³ (detached/semi-detached houses)
- The dormer doesn’t extend beyond the existing roof slope at the front of the house
- Materials are similar in appearance to the existing house
- The property isn’t in a conservation area, Article 4 direction zone, or a listed building
Where PD rights don’t apply, we handle the full planning application on your behalf. Every dormer conversion — PD or not — requires Building Control approval and a Party Wall Agreement with neighbours where relevant. City Lofts London manages all of this in-house, from planning drawings to Building Control sign-off.
Dormer loft conversion cost guide
| Dormer type | Typical cost (London, 2026) |
|---|---|
| Rear dormer (single bedroom) | From £56,000+ |
| L-shaped dormer (2 rooms) | From £69,000 + |
| Hip-to-gable + rear dormer | From £59,000+ |
Figures are indicative. Final cost depends on roof size, structural work, plumbing/electrics, and finish specification. Every quote from City Lofts London is fixed-price, with no hidden extras once the contract is signed.
What’s included in our price: In-house RICS quotations, in-house RIBA architectural planning and design, structural engineer’s calculations, beam plans, building regulation drawings, technical drawings, planning application, full in-house Master Builders, steel beams and structural work, timber framing, roofing, insulation, plasterboard and skimming, electrics and plumbing first and second fix, staircase and joinery, full site care and waste clearance.
Our process, start to finish

- Free survey & consultation — we assess your roof space, discuss layout options and give a same-week ballpark estimate.
- Design & drawings — our in-house architectural team produces layout options and detailed planning/Building Control drawings.
- Planning & Building Control — we submit and manage all applications, including Party Wall Agreements.
- Structural work — steels, timber frame, roof structure and weatherproofing (typically 2–3 weeks).
- First fix — electrics, plumbing, insulation and staircase.
- Finishing — plastering, flooring, decoration, and final electrics/plumbing fix.
- Sign-off — Building Control final inspection and completion certificate.
Typical timeline: 6–10 weeks on site, depending on dormer type and scope.
Why choose City Lofts London
- In-house architects, structural engineers and project managers — no subcontracted design
- Fixed-price quotes with no hidden costs
- Full planning permission and Building Control management included
- 25 years’ experience and 100+ completed loft conversions across London
Areas we cover
City Lofts London specialises in dormer loft conversions across South West London and Surrey. In South West London we cover Wandsworth, Putney, Isleworth, Battersea, Balham, Tooting, Wimbledon and Raynes Park; in Surrey and along the London/Surrey border we cover Kingston, Surbiton, Richmond, Twickenham, Teddington, Staines, Ashford and East Molesey, and the surrounding areas.
We also carry out loft conversions in other parts of London, including [West/North London boroughs]. Get in touch to check coverage for your postcode or see our full list of areas.
Frequently asked questions
How long does a dormer loft conversion take?
Most rear dormer conversions take 6–8 weeks on site from start to finish; L-shaped and hip-to-gable dormers typically take 8–10 weeks.
Will a dormer loft conversion add value to my home?
Yes — a well-executed dormer loft conversion typically adds 15–20% to a property’s value by adding a genuine extra bedroom with an en-suite, which is the single highest-value home improvement in London.
Do I need an architect for a dormer loft conversion?
Yes, for planning and Building Control drawings and structural calculations. City Lofts London provides this in-house as part of our fixed-price service, so you don’t need to source a separate architect.
Can I live in the house during the build?
Yes, in almost all cases. We isolate the work area, use scaffolding and roof access where possible, and minimise disruption to the rest of the home.
What's the difference between a dormer and a mansard loft conversion?
A dormer conversion extends part of the existing roof vertically while keeping most of the original roof shape; a mansard conversion replaces the whole rear roof slope with a near-vertical wall, adding more space but at higher cost and typically requiring full planning permission.