Luxury Loft Conversions in Putney
Putney remains one of South West London’s most sought-after locations, boasting a diverse property stock that is perfectly suited for high-end structural transformations. For this particular project, our clients were looking to unlock the hidden potential of their roof space to create the extra room they desperately craved.
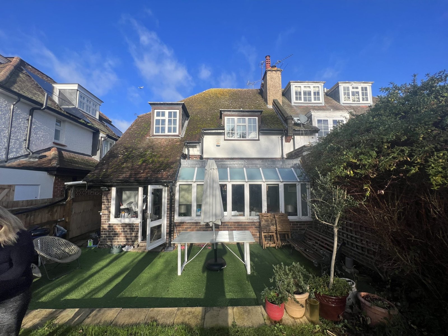
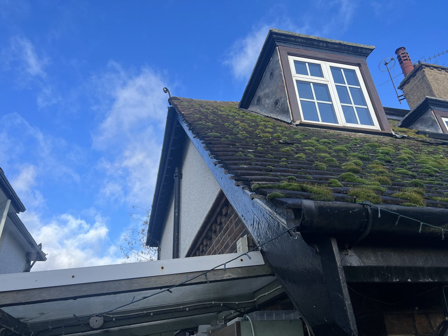
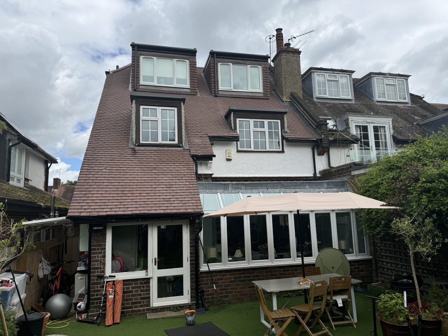
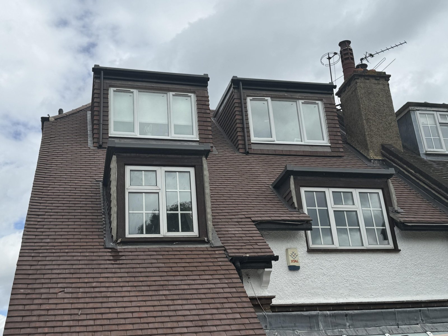
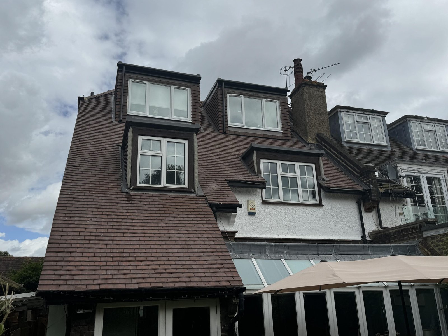
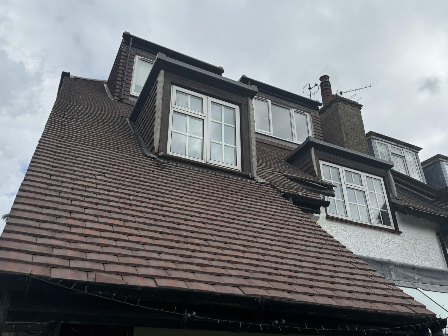
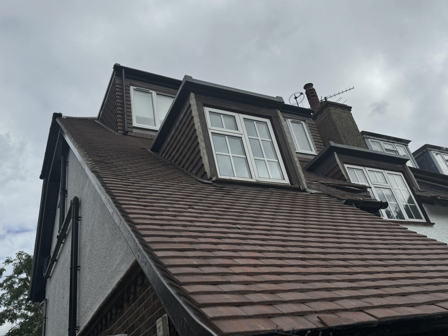
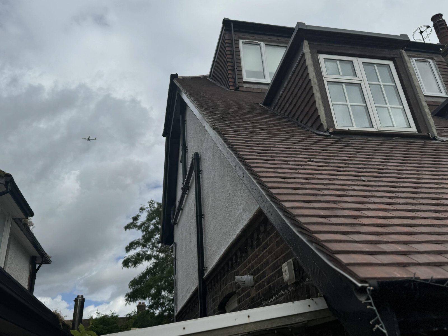
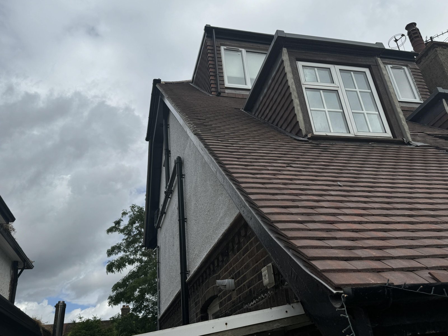
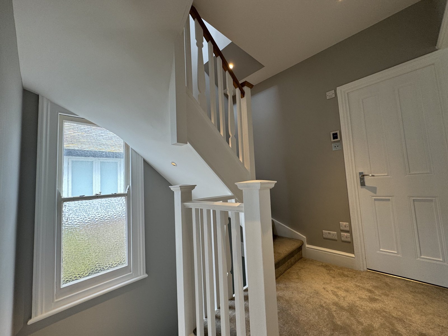
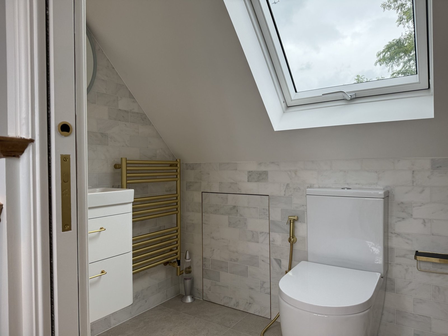
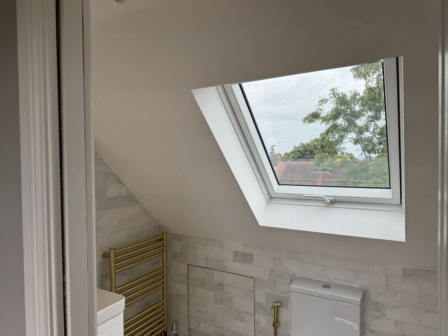
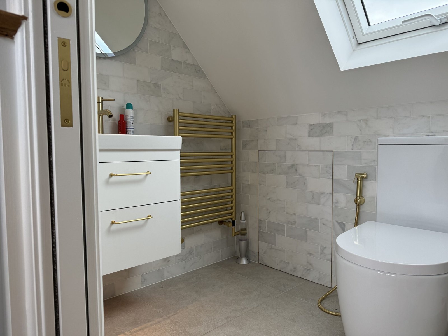
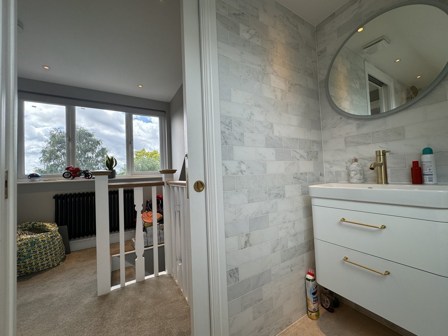
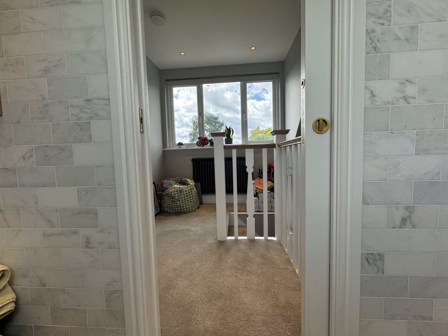
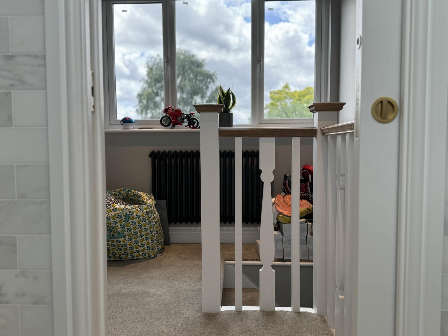
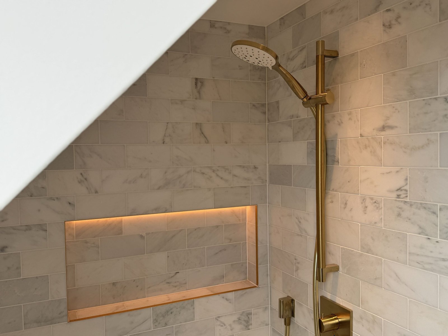
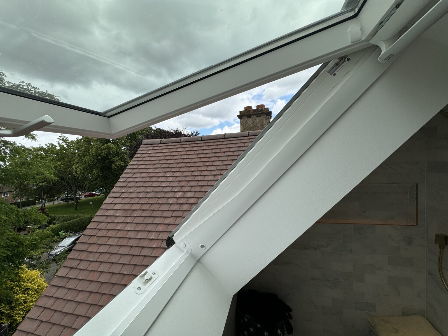
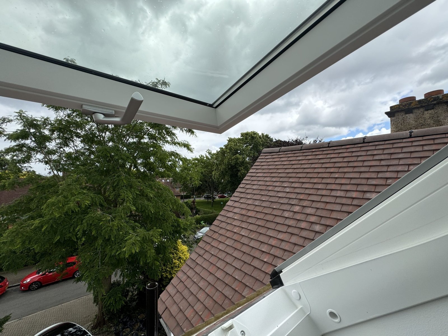
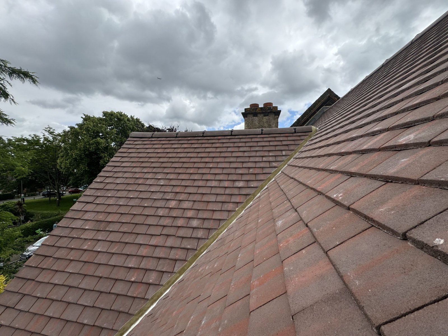
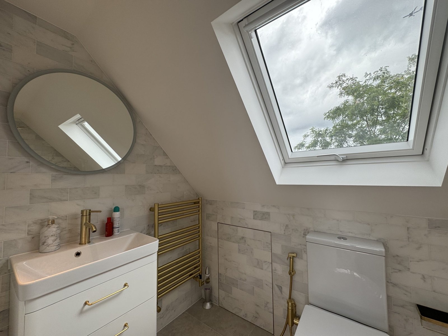
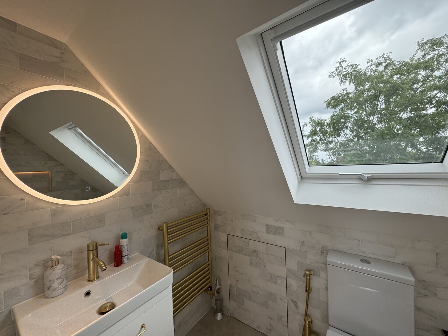
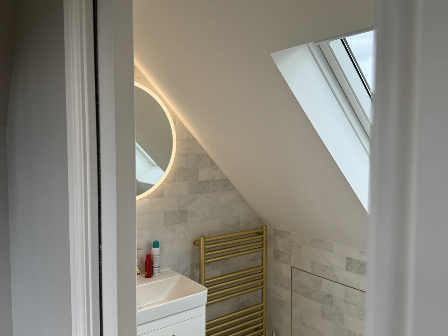
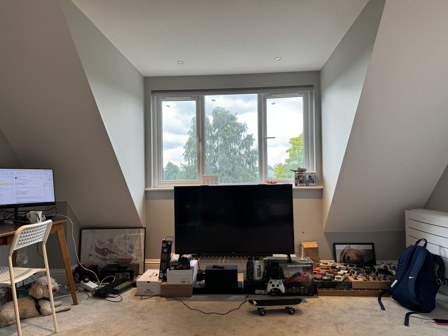
Every architectural style comes with its own unique challenges. During this build, our project manager, Kulveer, had to navigate a complex catslide roofline. A catslide roof slopes downward significantly lower than the main roof ridge line, which makes creating a seamless structural opening a highly technical task. However, our engineering team found an elegant solution, successfully delivering a stunning, light-filled bedroom and a modern, full-sized bathroom.
The structural modification has not only provided a beautiful new living area but has also handsomely increased the overall market value of the property. Homeowners Mark and Caroline were thrilled with the seamless communication and the professionalism of the on-site team throughout the build—so much so that they are already planning to bring City Lofts back to construct their upcoming kitchen extension.
Project Spotlight: Overcoming a Complex Catslide Roofline in South West London
- Job type: loft conversion
- Property type: semi-detached
- Reason for works: more space
- Project spec: High Specification
- Client Feedback: “We were really happy with City Loft’s communication throughout. They guy on site were polite and tidy, in fact we miss having them around! We are so happy about the final result and we hope to get the team back to build our kitchen extension too very soon” – Mark & Caroline
- Project manager Prospective: “The catslide roofline made the structural opening trickier, but we found a way and Mark and Caroline now have a lovely new bedroom and bathroom”- Kulveer Project Manager
- – Kulveer Project Manager
- Architecture: services provided by Architecture100
- Awards: Most Heavenly Builder at the FMB National Master Builder
Project Spotlight: Overcoming a Complex Catslide Roofline in South West London
- Job type: loft conversion
- Property type: semi-detached
- Reason for works: more space
- Project spec: High Specification
- Client Feedback: “We were really happy with City Loft’s communication throughout. They guy on site were polite and tidy, in fact we miss having them around! We are so happy about the final result and we hope to get the team back to build our kitchen extension too very soon” – Mark & Caroline
- Project manager Prospective: “The catslide roofline made the structural opening trickier, but we found a way and Mark and Caroline now have a lovely new bedroom and bathroom”- Kulveer Project Manager
- Architecture: services provided by Architecture100
- Awards: Most Heavenly Builder at the FMB National Master Builder
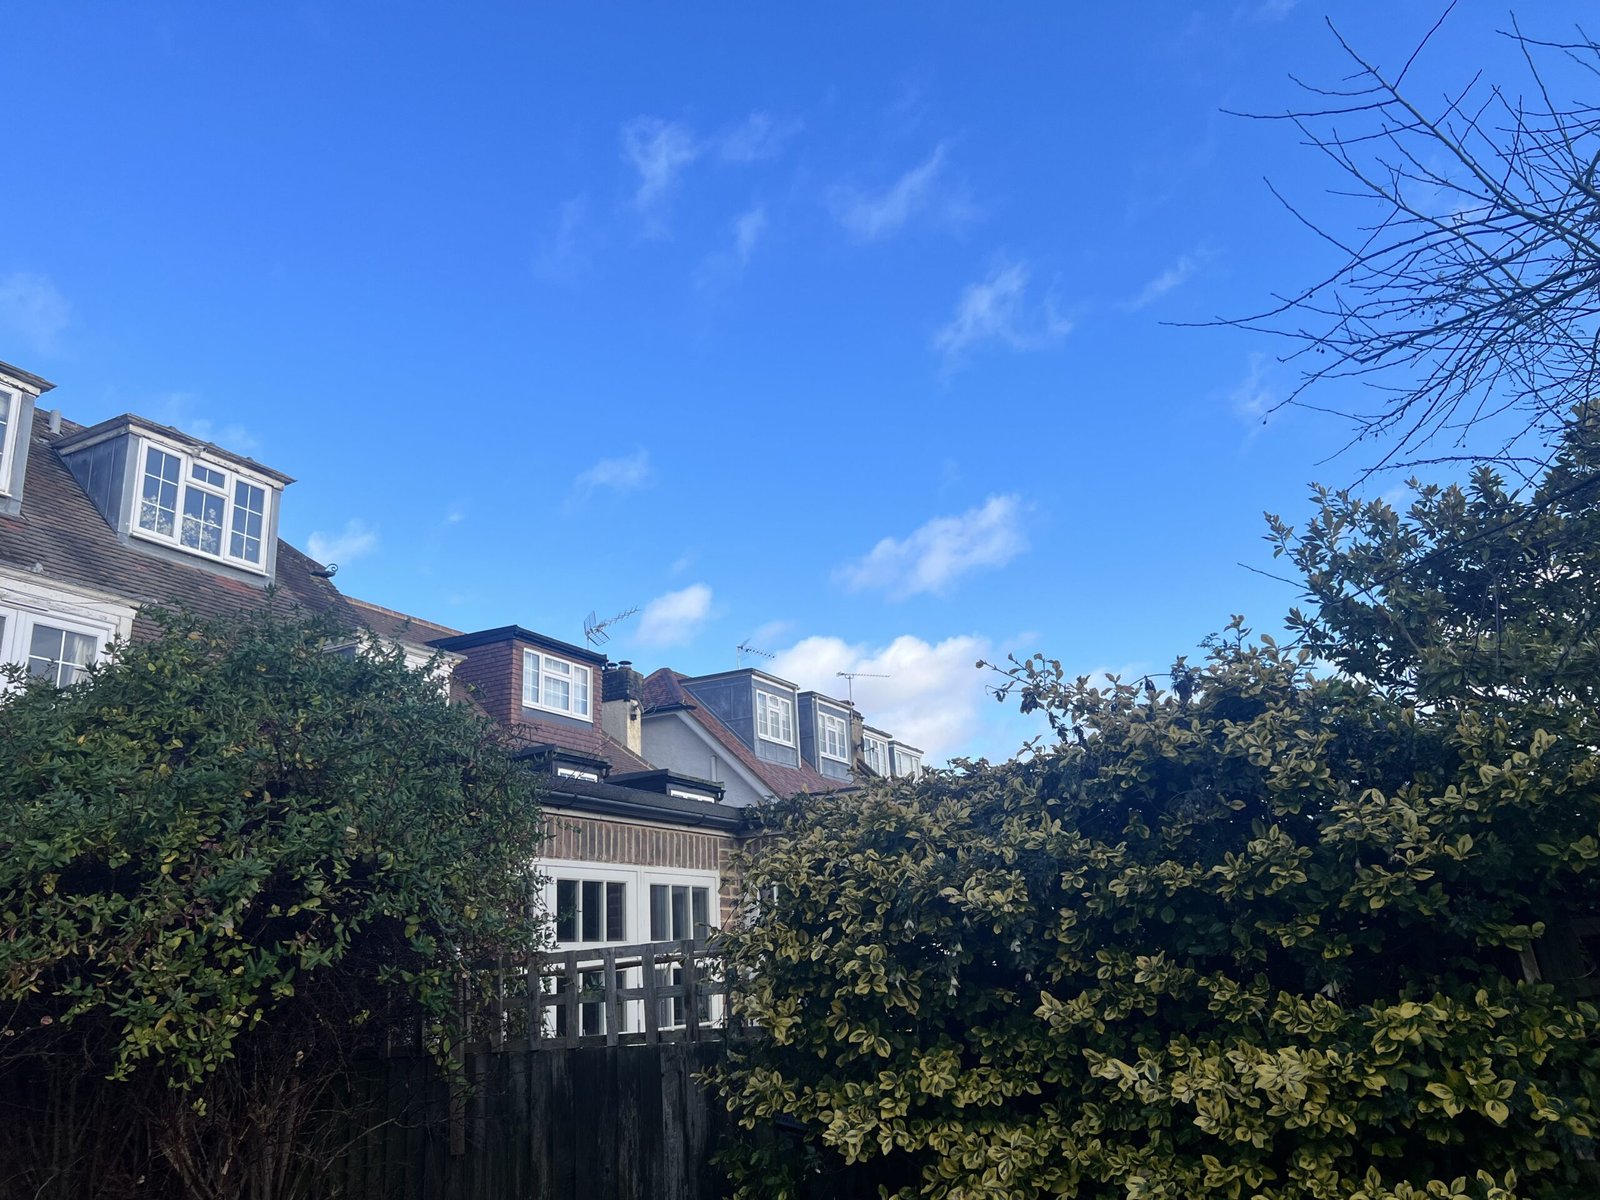
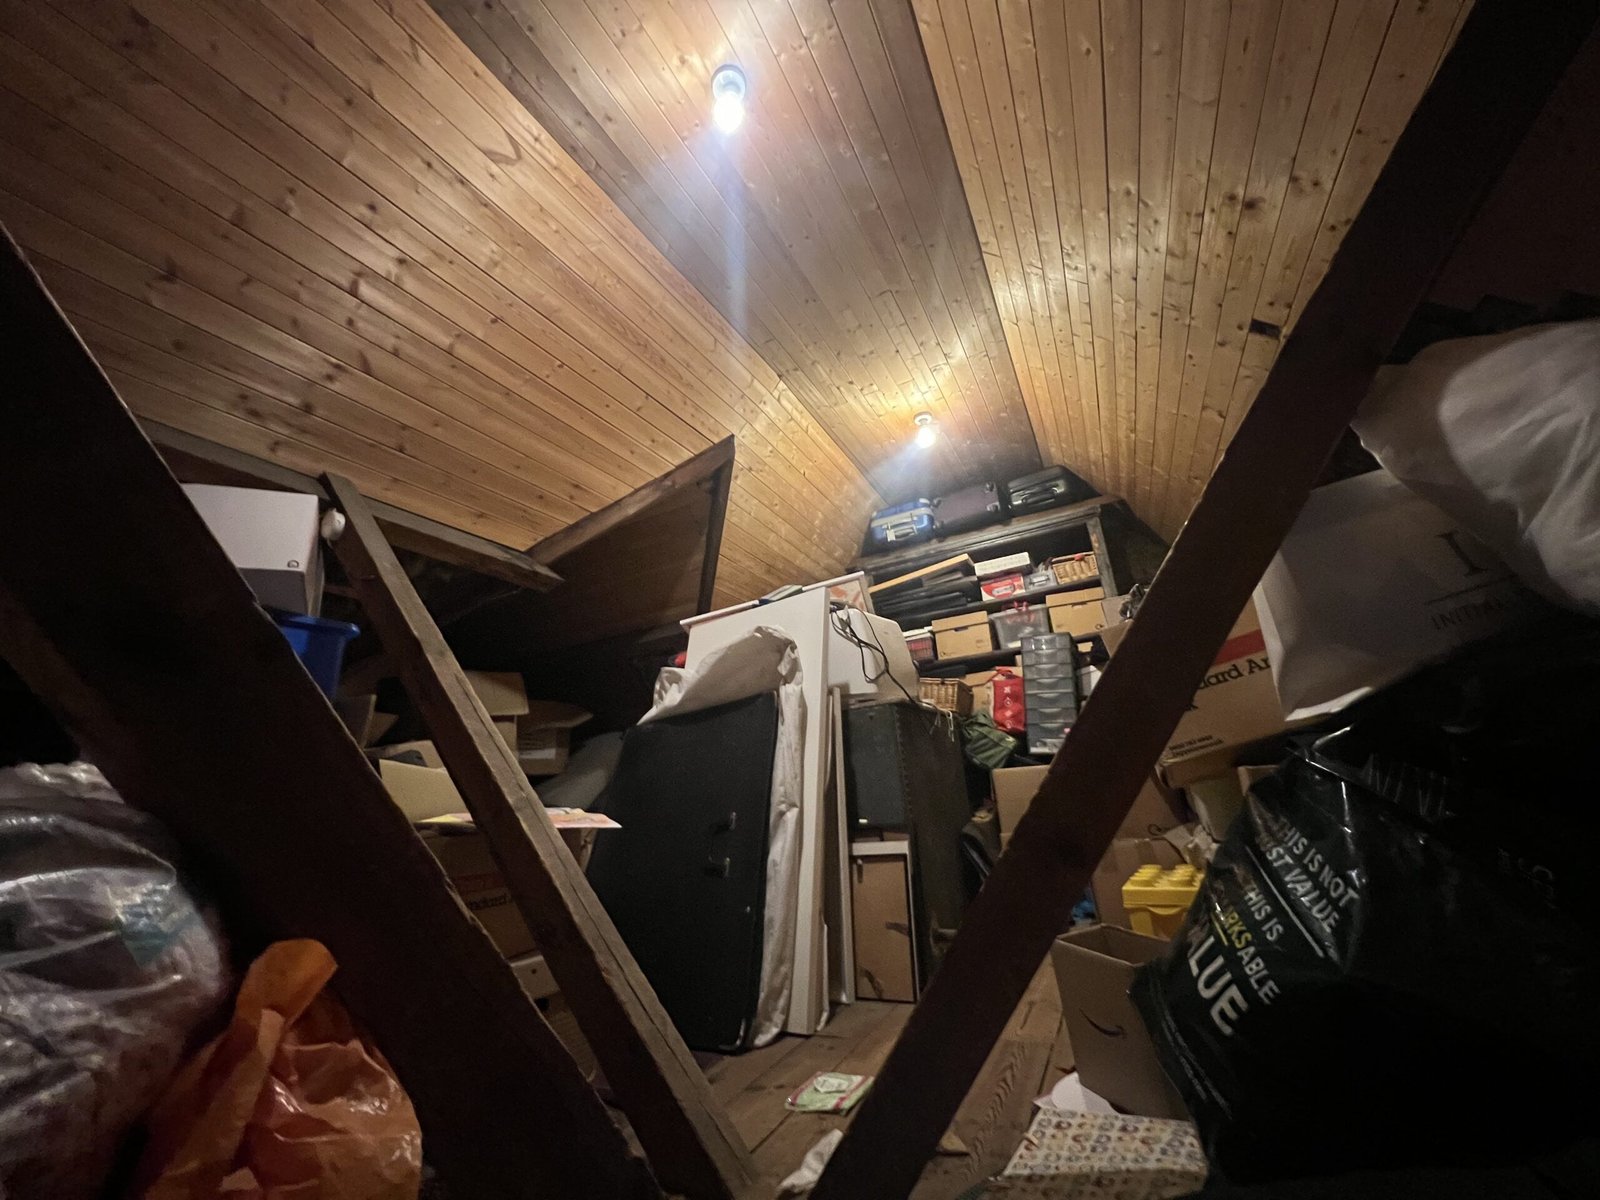
Before Works Photos
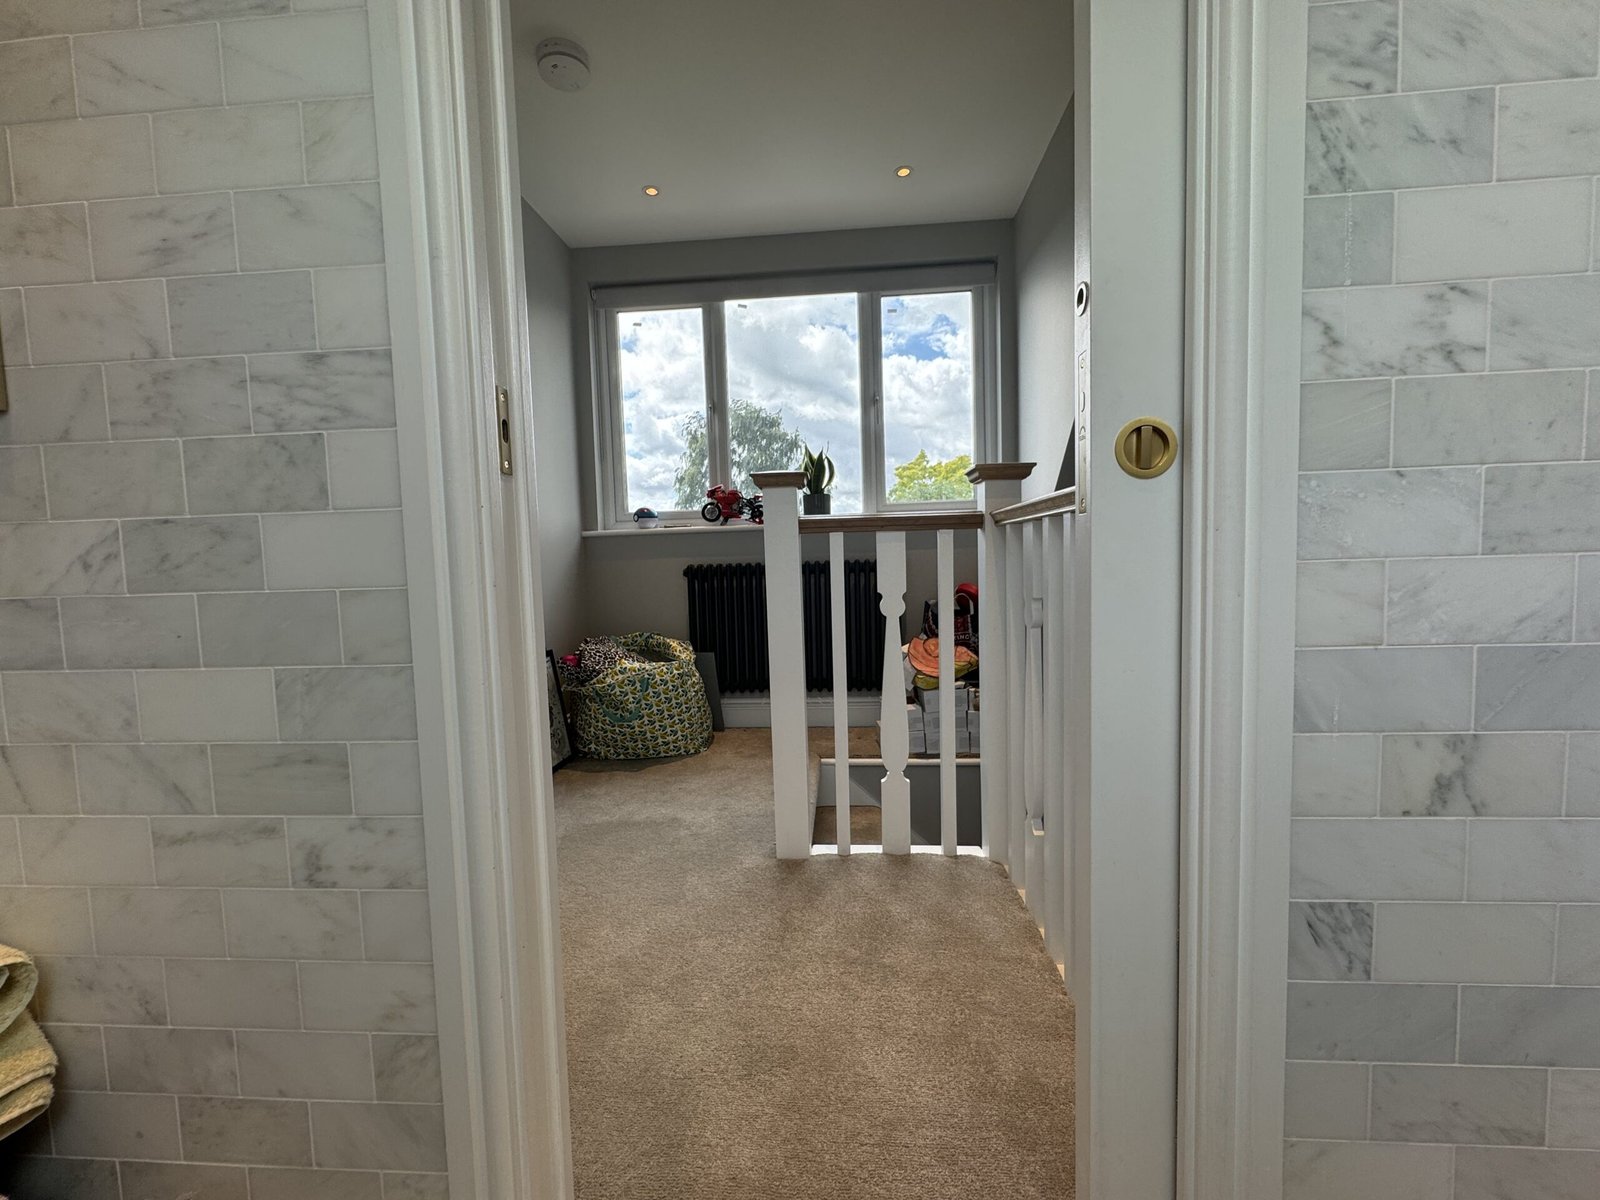
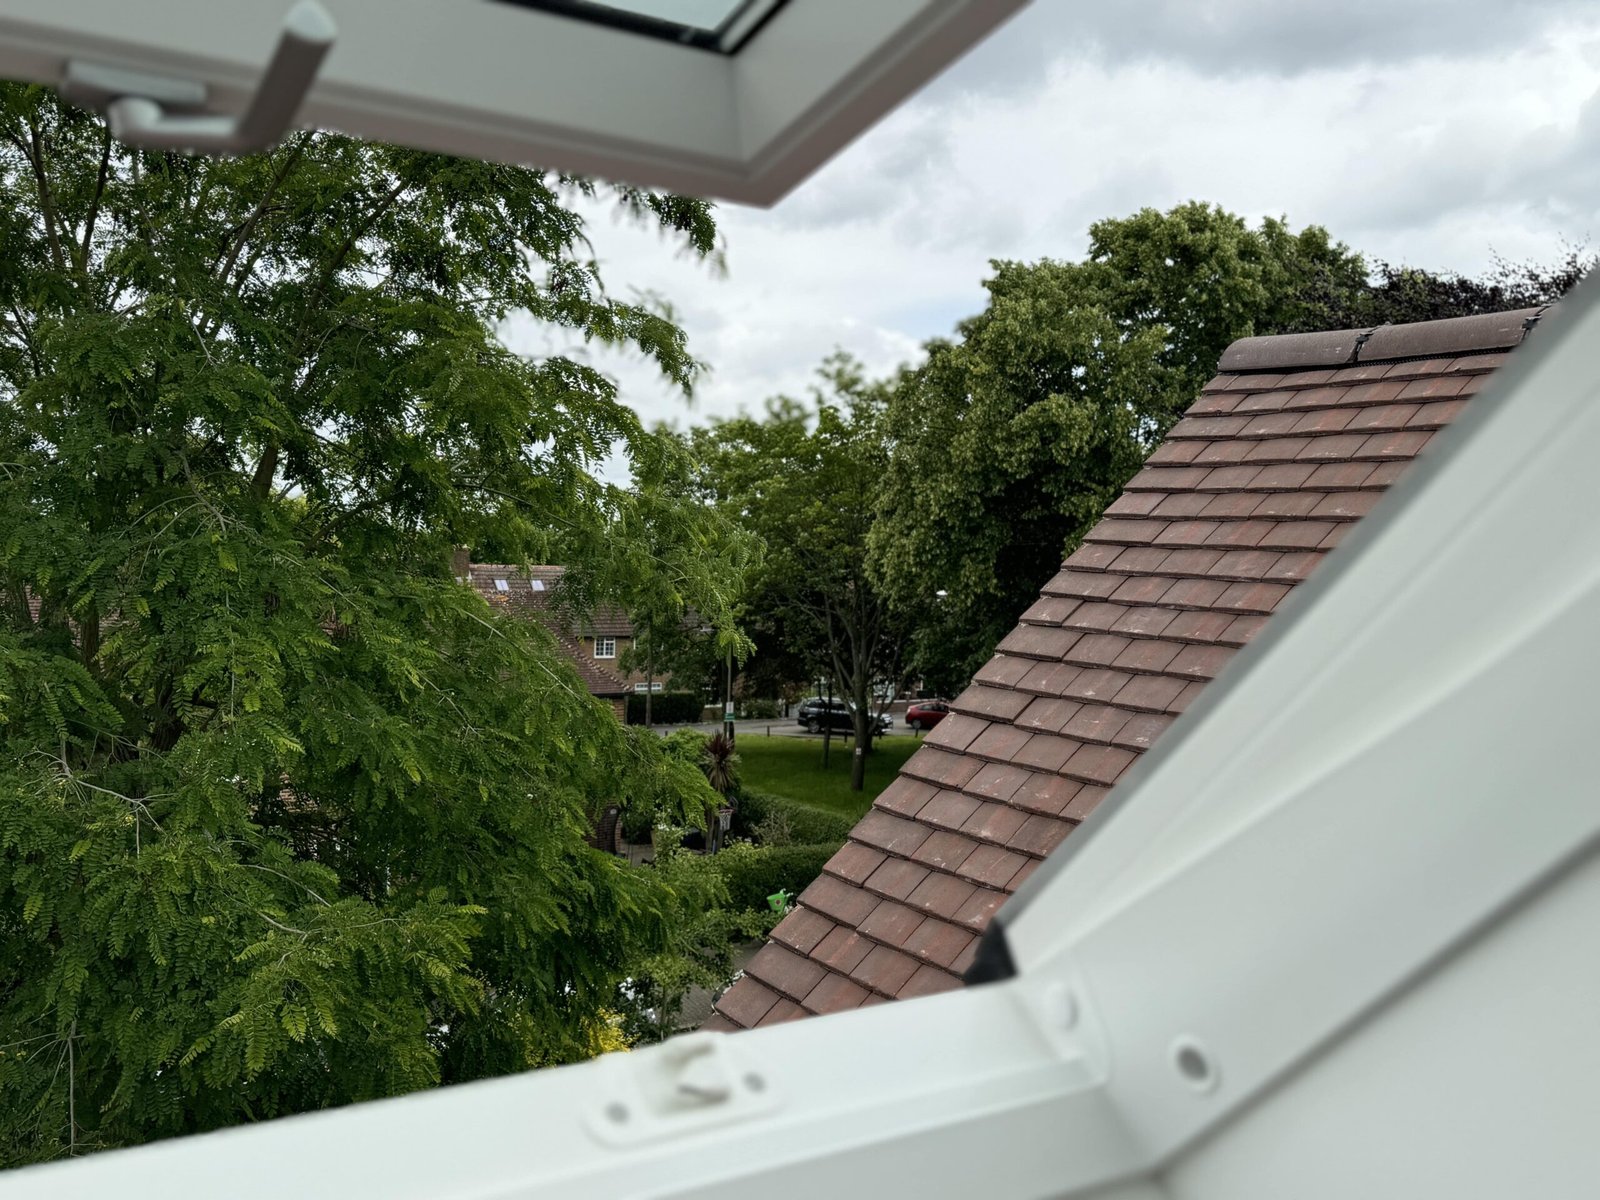
After Works Photos
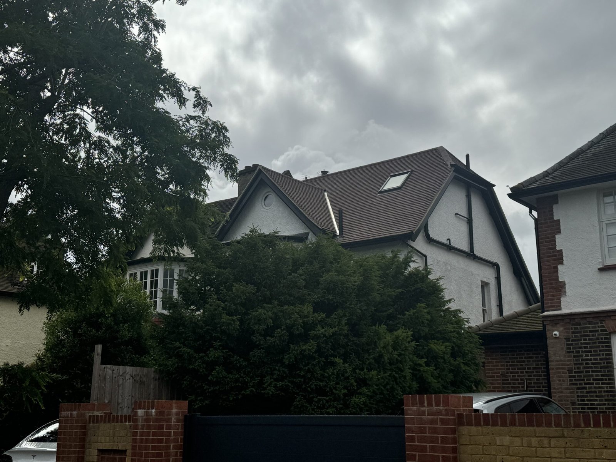
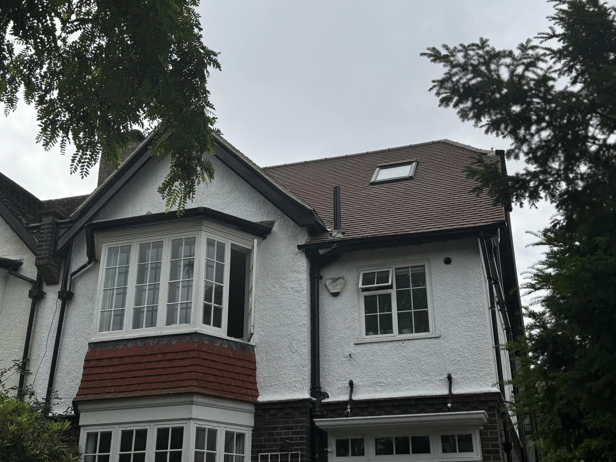
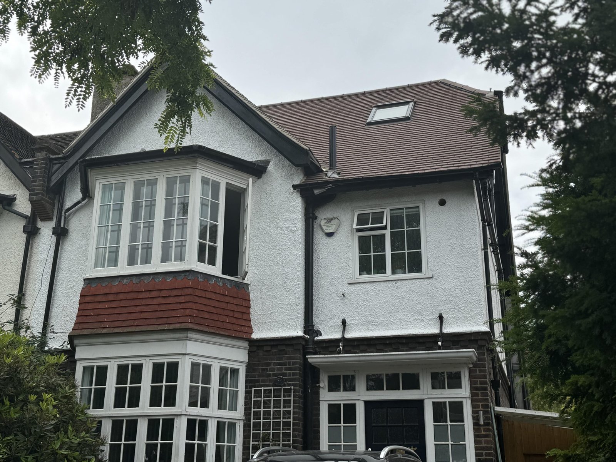
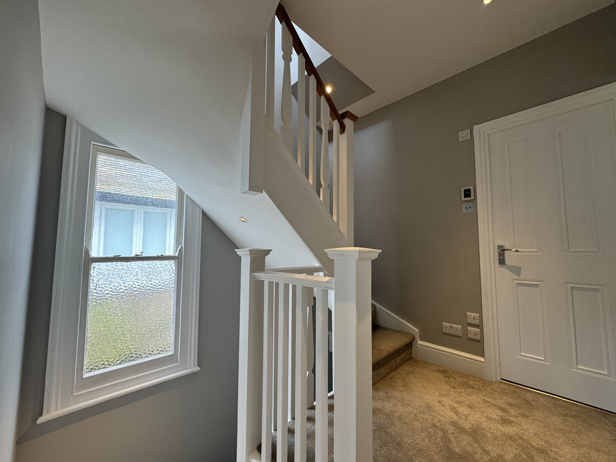

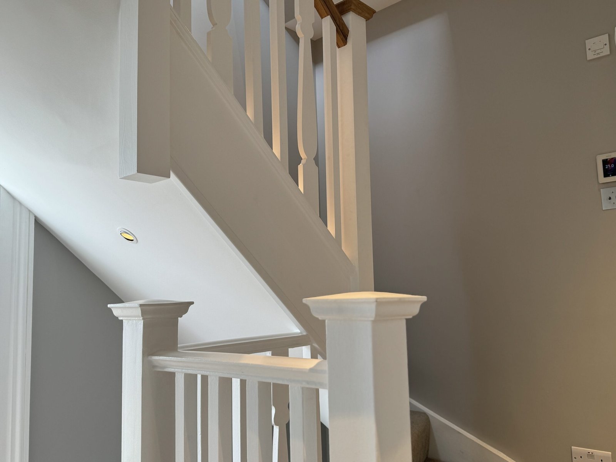
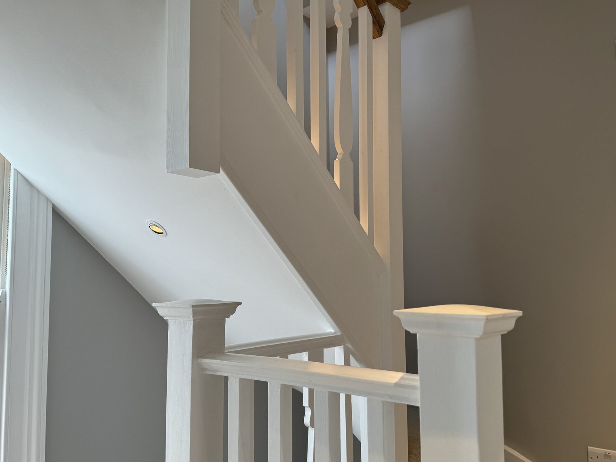
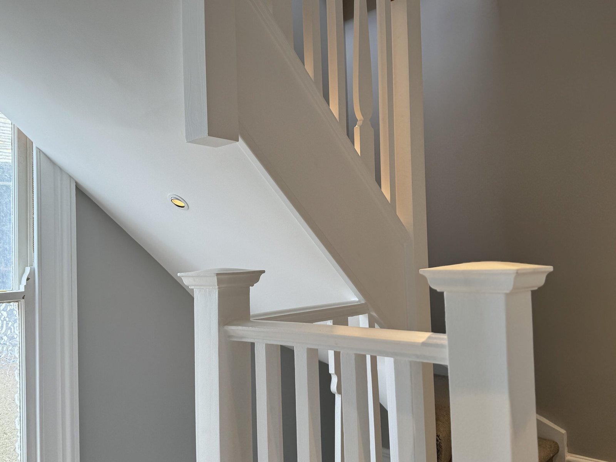
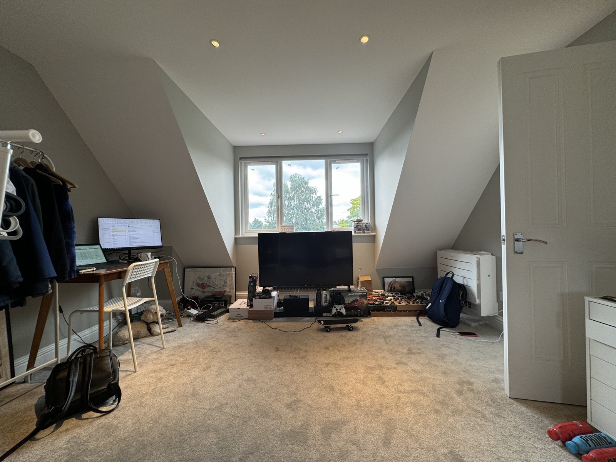
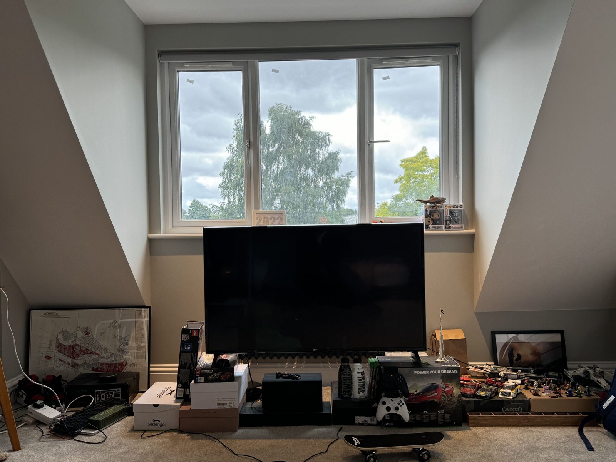
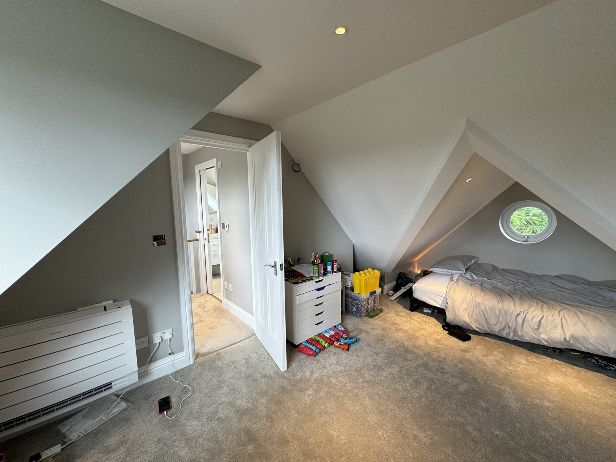
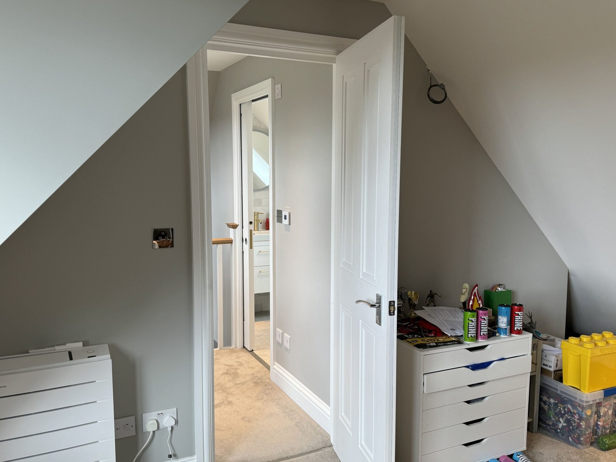
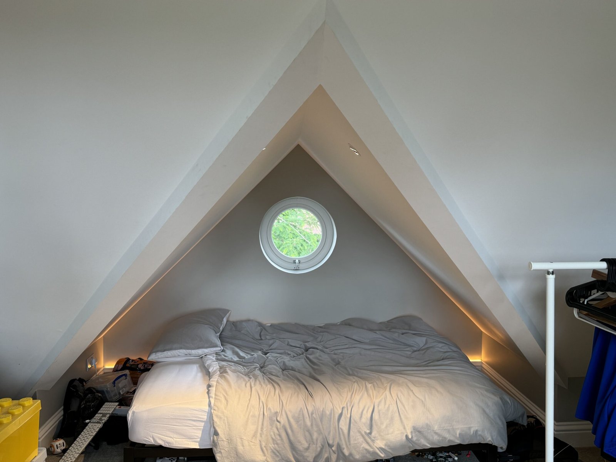

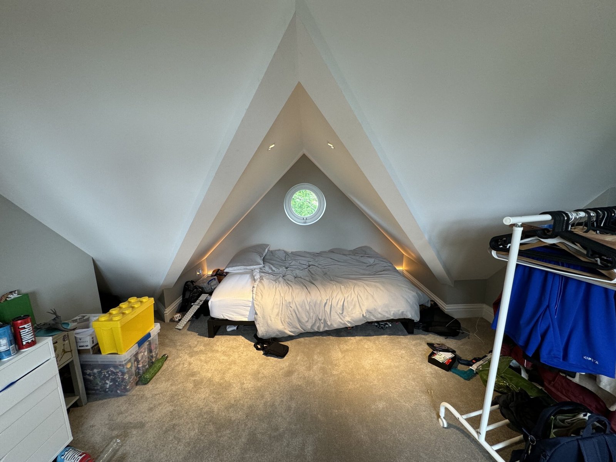
Loft Conversion in Putney
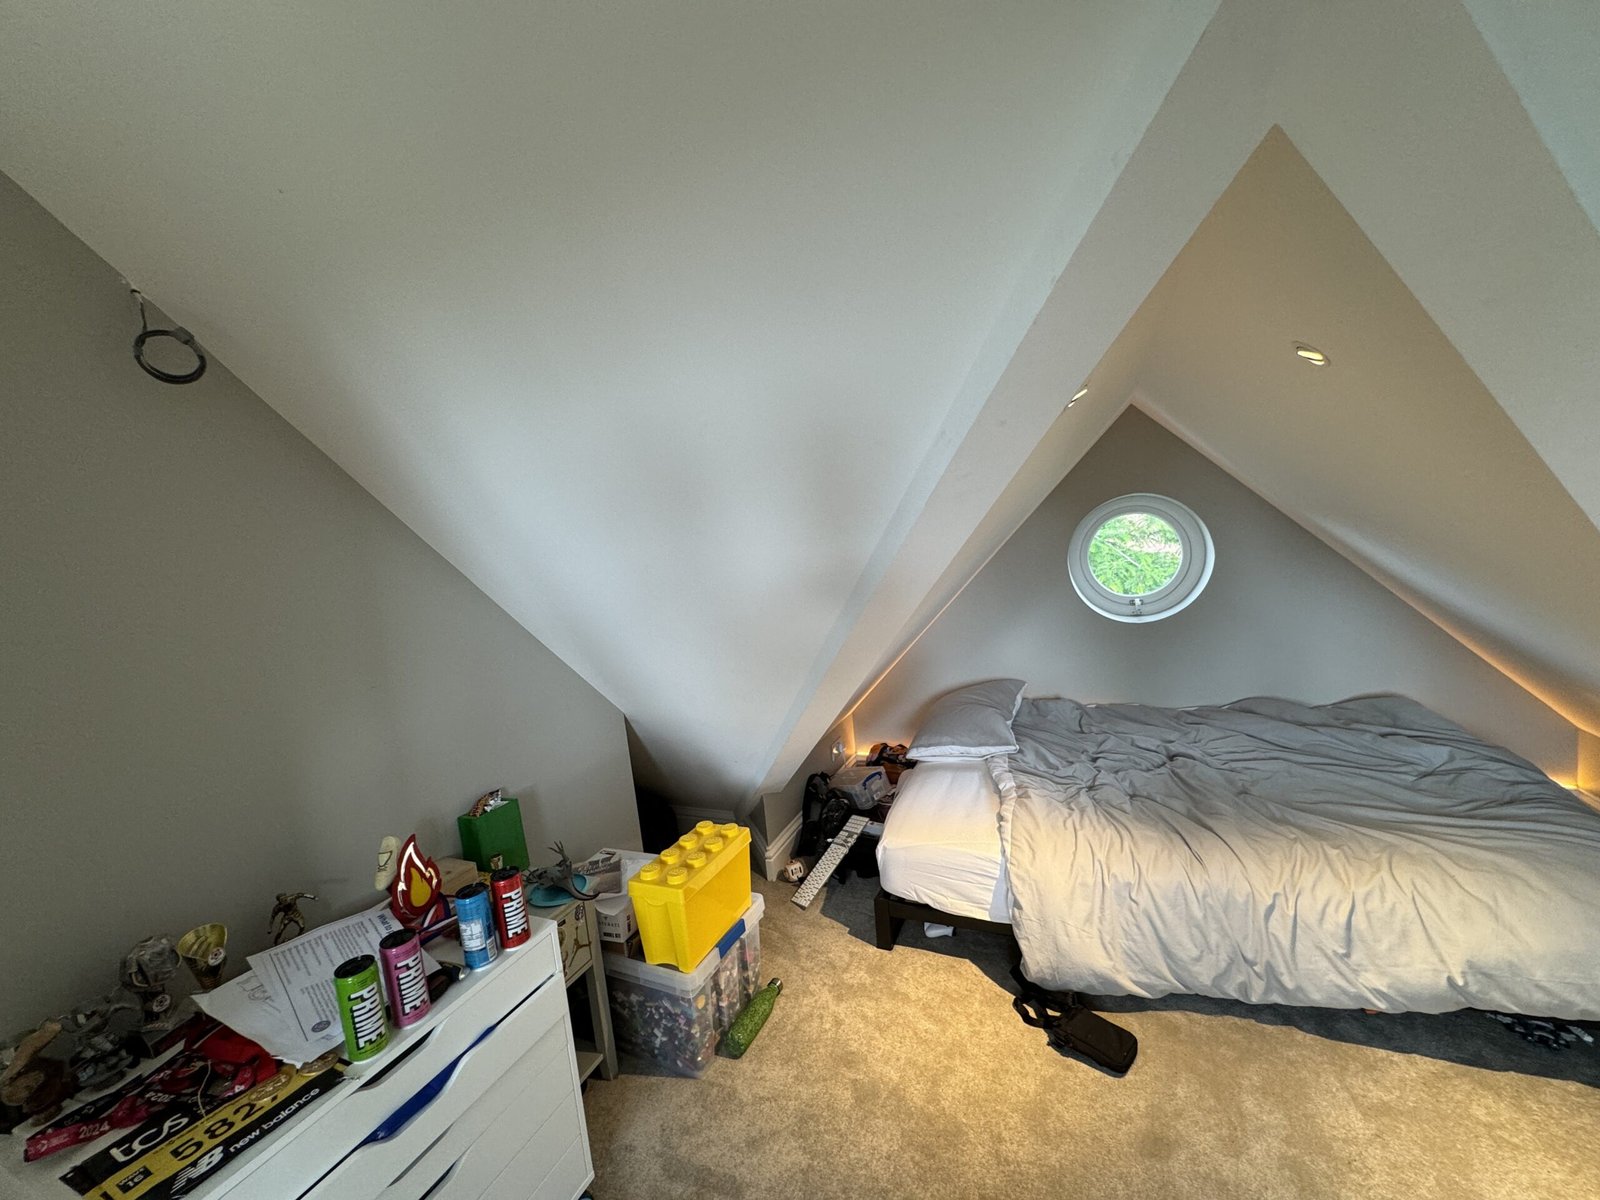
Putney Loft Conversions: Costs, Planning & Structural Guidance
As Master Builder award winners serving South West London, City Lofts London delivers end-to-end design, architectural planning, structural engineering, and complete build services across Putney and the wider London Borough of Wandsworth.
Typical Loft Conversion Types, Timelines & Costs in Putney
Whether you own a Victorian or Edwardian terraced home near Putney Embankment or a semi-detached property with a complex catslide roofline, here is an overview of standard structural options for South West London properties:
| Conversion Type | Best Suited Property | Estimated Cost (SW London) | Average Build Time |
| Velux / Rooflight | Budget-friendly, high roof height retention | £25,000 – £35,000 | 4 – 6 weeks |
| Rear Dormer | Victorian/Edwardian terraces needing maximum internal headroom | £45,000 – £65,000 | 8 – 10 weeks |
| L-Shaped Dormer / Mansard | Adding 2 bedrooms + bathroom over main roof & outrigger | £65,000 – £85,000+ | 10 – 12 weeks |
Wandsworth Council Planning & Conservation Area Considerations
-
Permitted Development (PD): Most rear dormer loft conversions on unlisted houses in Putney fall within standard Permitted Development allowances (up to 40 m³ of added volume for terraced houses, or 50 m³ for semi-detached and detached homes).
-
Conservation Areas: Properties situated in designated Putney Conservation Areas (such as West Putney, Deodar Road, or Putney Embankment) often have Article 4 directions restricting exterior changes. Full planning permission is typically required.
-
Party Wall Agreements: Terraced and semi-detached builds require Party Wall notices served to adjacent neighbours prior to installing major structural steel beams.
Frequently Asked Questions
Do I need planning permission for a loft conversion in Putney?
In many cases, no. Unlisted homes outside designated Wandsworth Conservation Areas can often be built under Permitted Development rights. However, if your property is in a Conservation Area or involves substantial front roof alterations, full planning permission will be required. City Lofts London manages all planning applications and architectural drawings in-house.
How much does a loft conversion cost in Putney and South West London?
Loft conversions in South West London generally range from £25,000 for standard Velux window installations to £85,000+ for complex L-shaped dormers or roof mansards. Every City Lofts London quote provides a transparent, fixed-price breakdown after an initial free site survey.
Can City Lofts London handle complex roof structures like catslide roofs?
Yes. As demonstrated in our Putney project showcase above, our structural engineering team specialises in overcoming challenging roof geometries (such as low catslide rooflines or intricate steel beam placements) to create spacious, compliant bedrooms and full-sized bathrooms.
Can we help you see the potential of a professional loft conversion for your home?