L-Shaped Dormer Loft Conversions
L-Shaped Loft Conversions
City Lofts London designs and builds L-shaped dormer loft conversions across South West London and Surrey. An L-shaped dormer combines a rear dormer with a side return dormer over the rear outrigger — a layout found on many Victorian and Edwardian terraces — to create the largest possible loft footprint without altering the roof shape as dramatically as a mansard. It’s our most popular choice for homeowners wanting two genuine rooms rather than one large one.
Get a free, no-obligation site survey and fixed-price quote within 48 hours.
Contact City Lofts London
Telephone: 020 8898 8299
Address: 12 High Street, Hampton Wick, Kingston upon Thames, KT1 4DB
City Lofts LondonWide Limited. Registered in England and Wales.
Company number 11454709. VAT number 299773521
Street view
Interior view
Get Your Free Quote
Tell us a little about your project and we’ll be in touch within 24 hours.
What is an L-shaped dormer loft conversion?
Many Victorian and Edwardian terraced houses have a “return” or “outrigger” at the rear — a smaller single-storey or two-storey extension jutting off the back of the main house, often housing a kitchen below. An L-shaped dormer takes advantage of this by building a dormer over the main roof and a matching dormer over the rear outrigger roof, joined together to form an L-shaped floor plan.
Because it uses two roof sections rather than one, an L-shaped dormer typically creates significantly more usable floor space than a single rear dormer — enough for two genuinely separate rooms, such as a main bedroom and a second bedroom, home office or bathroom, rather than one large room with an odd-shaped leftover space.
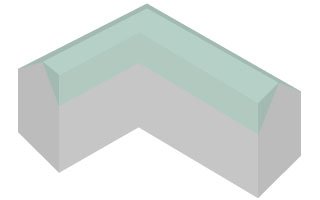
Best suited to: Victorian and Edwardian terraced and semi-detached houses with a rear outrigger — a very common layout across South West London.
What can you fit in an L-shaped dormer conversion?
- Two separate bedrooms — one in the main roof section, one over the rear outrigger
- A bedroom and a bathroom/en-suite — keeping the larger main-roof space as a bedroom and using the outrigger section for a bathroom
- A bedroom, en-suite and walk-in wardrobe — splitting the outrigger section further if space allows
- A bedroom and home office — a popular layout for hybrid working
The exact layout depends on your outrigger’s size and your roof’s existing dimensions — we’ll talk through the realistic options for your specific property during the free survey.

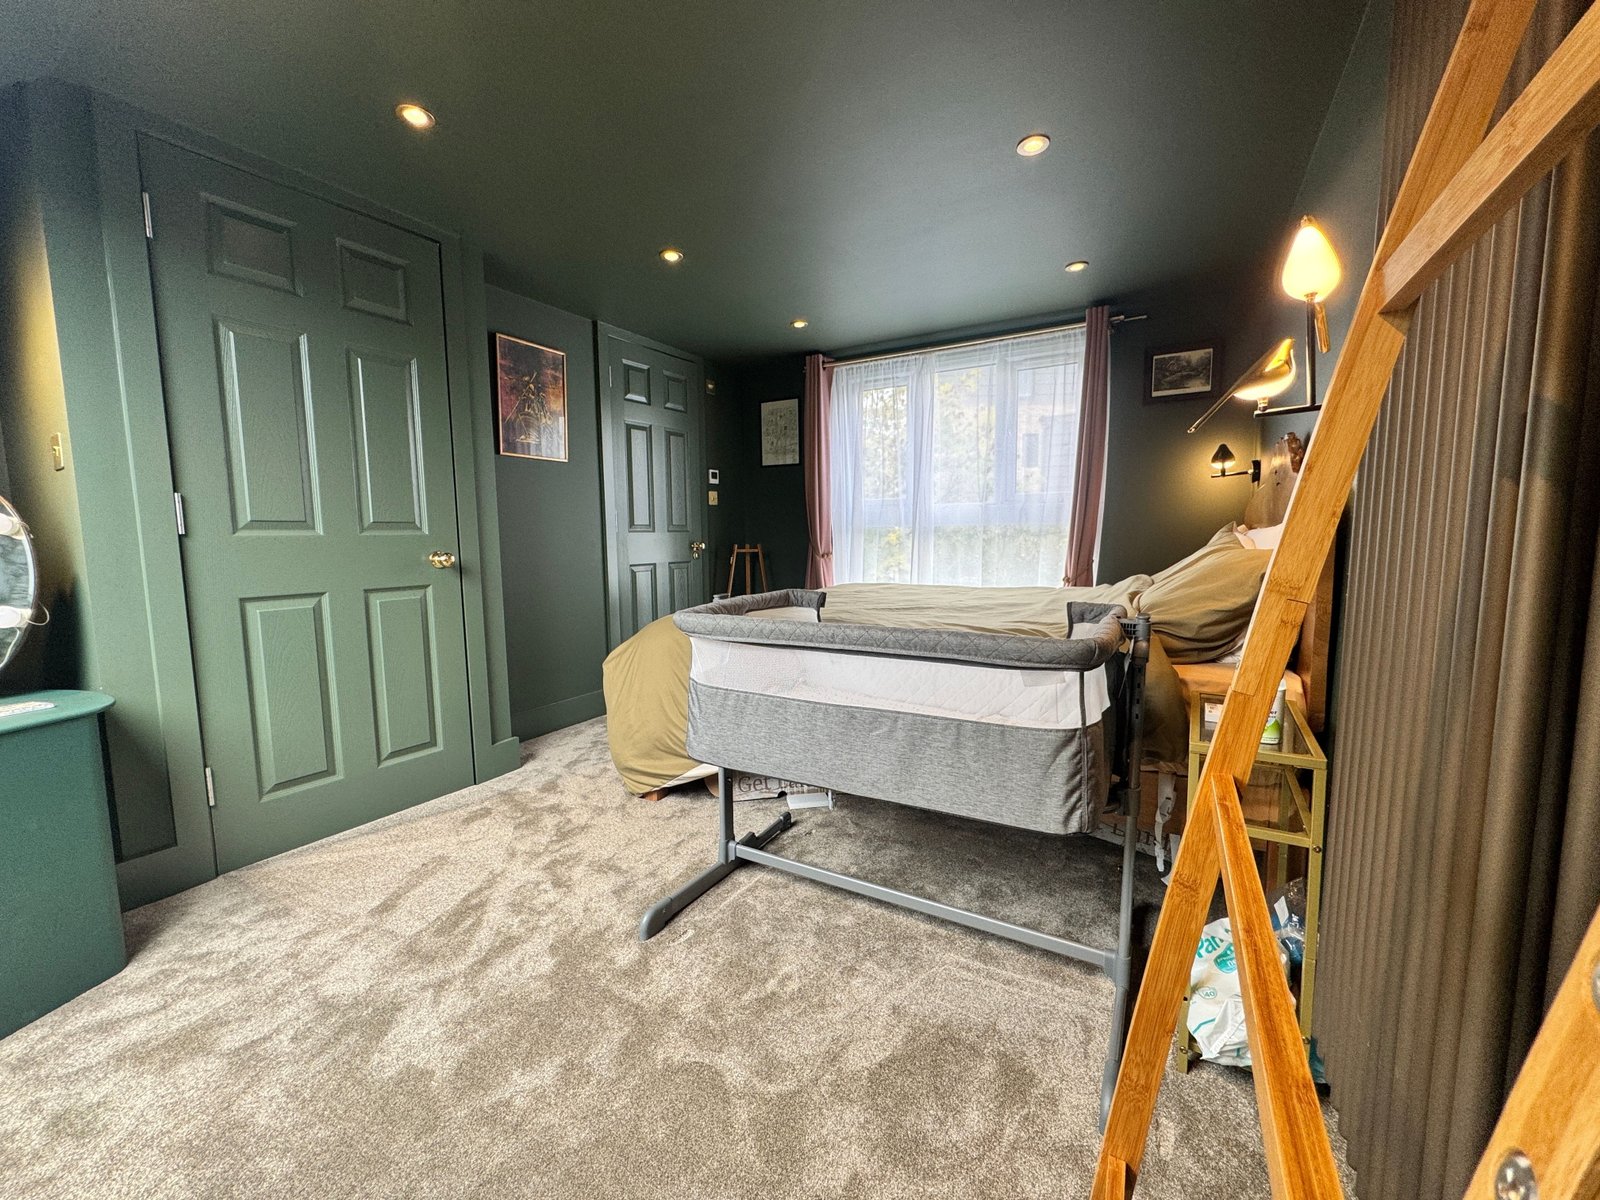
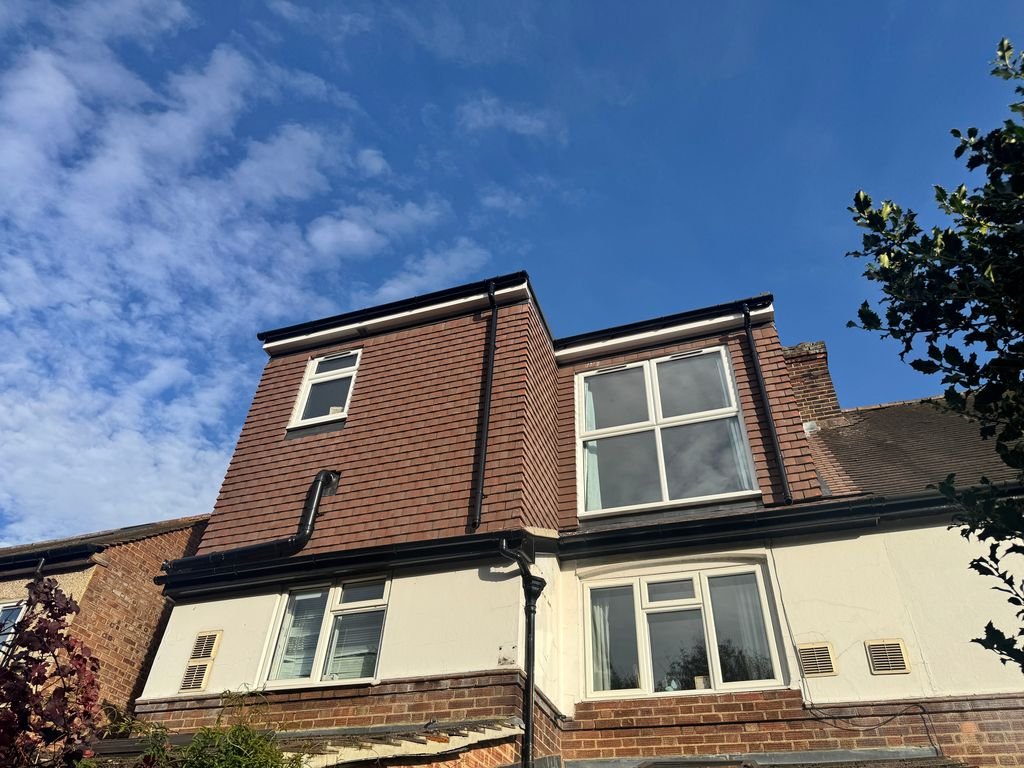
L-Shaped Loft Conversion in Isleworth: Karin’s Home Case Study
Construction can feel daunting, especially in a busy or sensitive household — which is exactly why care matters so much on a project like Karin’s. Our team kept the whole build seamless and stress-free, so much so that Karin’s 99-year-old mother wasn’t disturbed by the works at all. The result: a beautiful, peaceful sanctuary the whole family — cat included — absolutely loves.
Do I need planning permission for an L-shaped dormer?
Many L-shaped dormers fall within Permitted Development (PD) rights, in the same way a standard rear dormer does, provided the total added roof volume stays within the usual limits (40m³ for terraced houses, 50m³ for semi-detached/detached) and the other standard PD conditions are met.
However, L-shaped dormers sit in a slightly greyer area than a simple rear dormer: because they extend across both the main roof and the rear outrigger roof, some local planning authorities assess the outrigger element under different rules than the main dormer, particularly where the outrigger extension comes close to a boundary. This can vary noticeably between councils and even between individual planning officers.
Because of this, we always recommend applying for a Lawful Development Certificate (LDC) alongside a PD-compliant L-shaped dormer design — this gives you formal, written confirmation from the council that the works are lawful, protecting you if a query ever arises (e.g. when selling the property). City Lofts London manages this process, along with full planning applications where PD doesn’t apply, as part of our service. Every L-shaped dormer also requires Building Control approval and, typically, a Party Wall Agreement.
L-shaped dormer loft conversion cost guide
| Configuration | Typical cost (South West London & Surrey, 2026) |
|---|---|
| L-shaped dormer (1 room + storage) | From £50,000+ |
| L-shaped dormer (2 rooms) | From £60,000+ |
What’s included in our price: architectural design, structural engineer’s calculations, planning/Building Control applications, steel beams and structural work, insulation, plasterboard and finish, electrics and plumbing first and second fix, staircase, and a full skip and waste clearance.
Our process, start to finish
- Free survey & consultation — we assess your roof and property, discuss layout options and conservation-area or listed-building considerations, and give a same-week ballpark estimate.
- Design & drawings — our in-house architectural team produces layout options and detailed planning/Building Control drawings, matched sympathetically to the existing property.
- Planning & Building Control — we submit and manage the full planning application, Listed Building Consent where relevant, Building Control approval, and any Party Wall Agreements.
- Structural work — the existing rear roof slope is removed and rebuilt as a near-vertical mansard wall with a flat roof, then made weathertight.
- First fix — electrics, plumbing, insulation and staircase.
- Finishing — plastering, flooring, decoration, and final electrics/plumbing fix.
- Sign-off — Building Control final inspection and completion certificate.
Typical timeline: 8–11 weeks on site, depending on layout complexity and the scope of works over the outrigger.
Why choose City Lofts London
- In-house architects, structural engineers and project managers — no subcontracted design
- Fixed-price quotes with no hidden costs
- Full planning permission and Building Control management included
- 25 years’ experience and 100+ completed loft conversions across London
Areas we cover
City Lofts London specialises in l-shaped loft conversions across South West London and Surrey. In South West London we cover Wandsworth, Putney, Isleworth, Battersea, Balham, Tooting, Wimbledon and Raynes Park; in Surrey and along the London/Surrey border we cover Kingston, Surbiton, Richmond, Twickenham, Teddington, Staines, Ashford and East Molesey, and the surrounding areas.
We also carry out loft conversions in other parts of London, including [West/North London boroughs]. Get in touch to check coverage for your postcode or see our full list of areas.
Frequently asked questions
What's the difference between an L-shaped dormer and a standard rear dormer?
A standard rear dormer extends only the main roof slope. An L-shaped dormer adds a second dormer over the rear outrigger roof as well, creating an L-shaped floor plan with significantly more usable space — usually enough for two separate rooms rather than one.
How much space does an L-shaped dormer add compared to a single dormer?
Because it uses both the main roof and the outrigger roof, an L-shaped dormer typically creates enough space for two genuine rooms — for example, two bedrooms, or a bedroom plus a bathroom — rather than one larger room.
Is my house suitable for an L-shaped dormer?
You’ll typically need a rear outrigger or “return” for an L-shaped dormer to work, which is common on Victorian and Edwardian terraced and semi-detached houses. We can confirm suitability during your free survey.
How long does an L-shaped dormer conversion take?
Most L-shaped dormer conversions take 8–11 weeks on site, depending on the layout and the scope of structural work required over the outrigger.