Rear Dormer Loft Conversion in Windsor: A Master Bedroom with En Suite
At City Lofts London, we completed a rear dormer loft conversion in Windsor, creating a master bedroom with a private en suite. We maximised the ceiling height to give a light, airy room, and the homeowners have recommended us for our quality, clear communication and tidy, respectful site team.
Project Summary
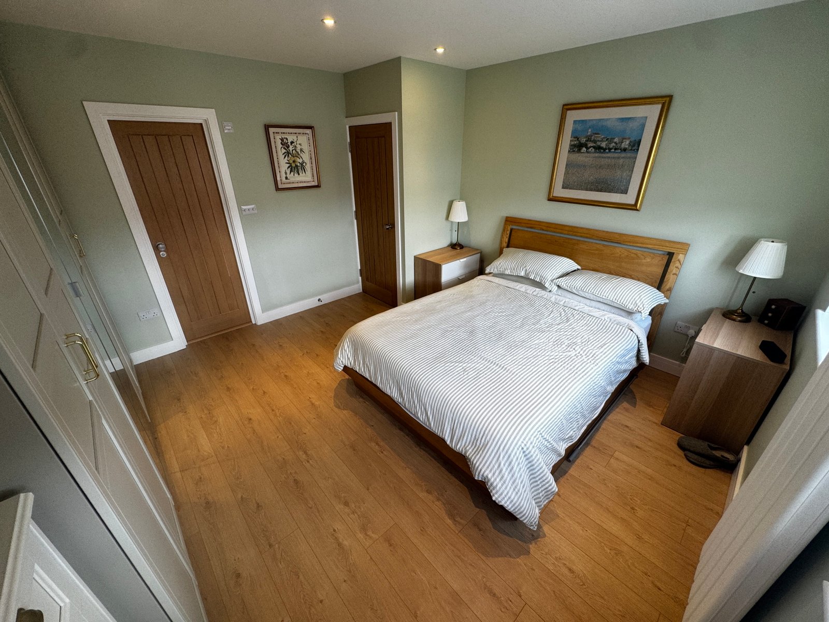
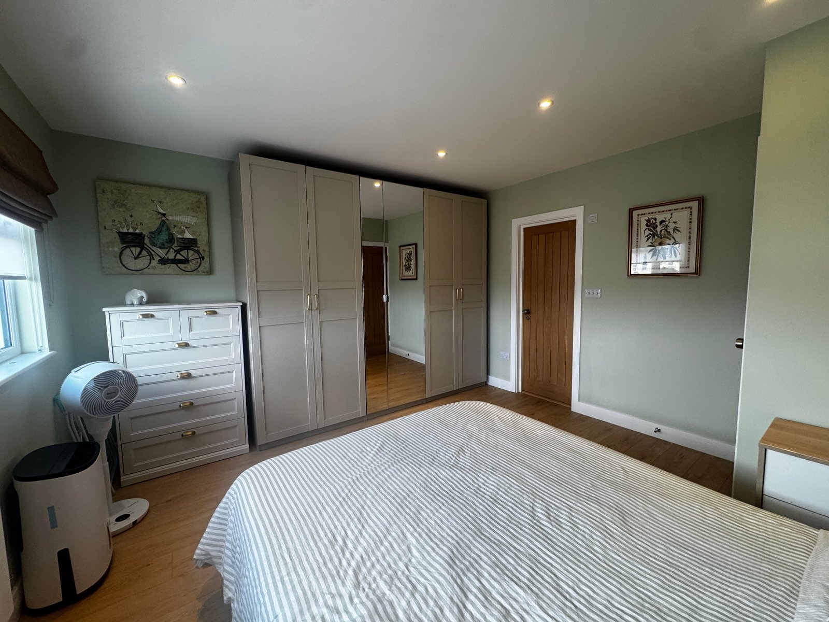
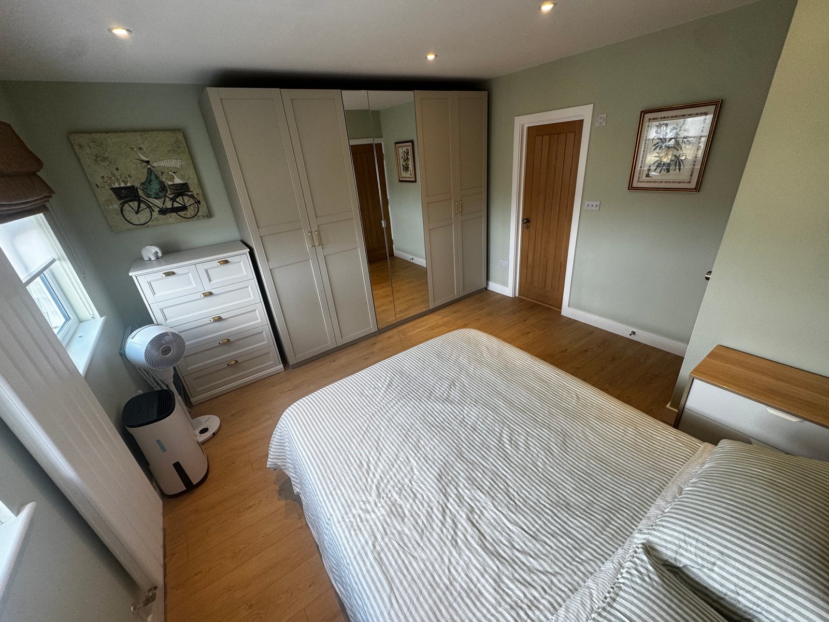
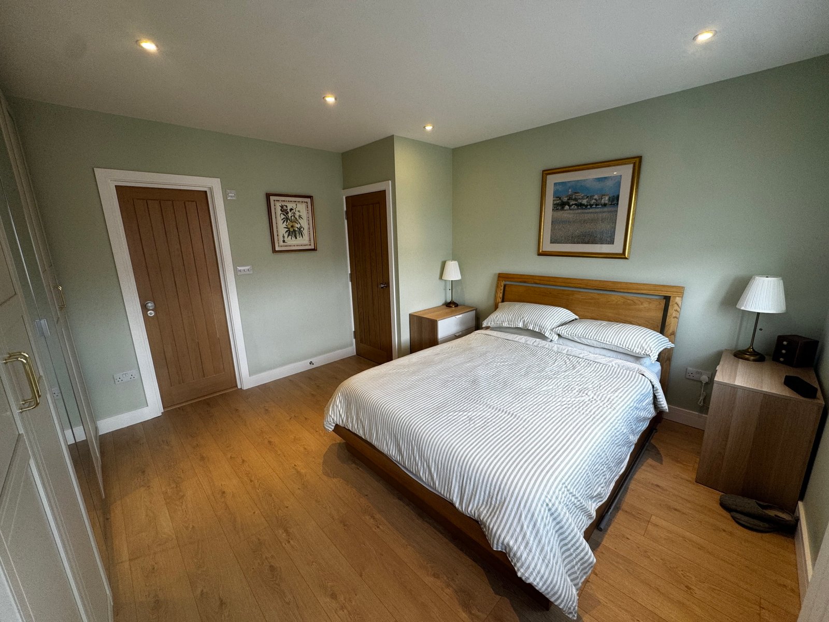
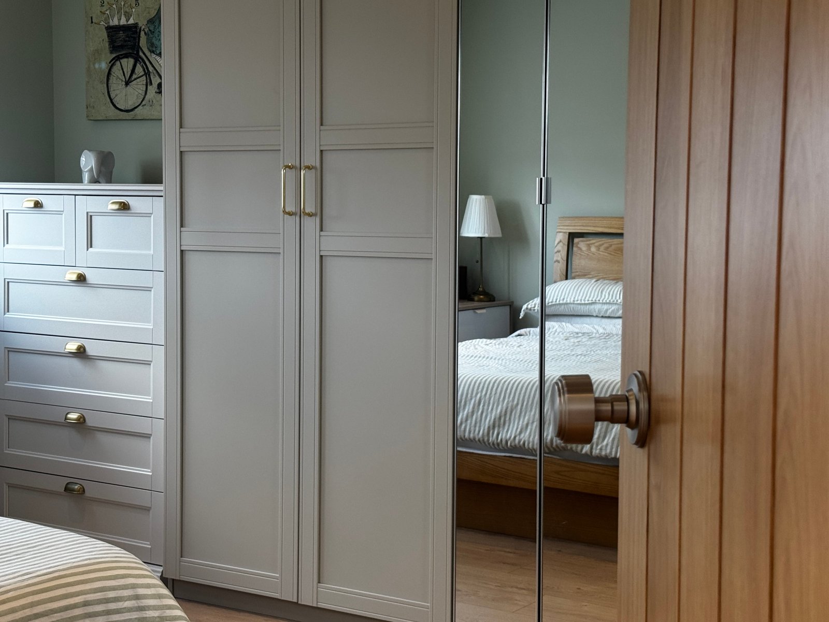
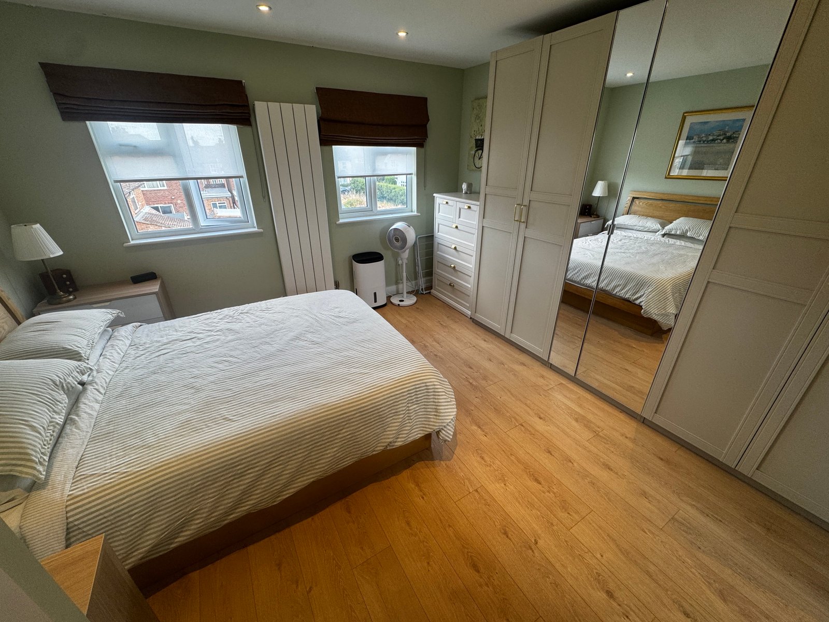
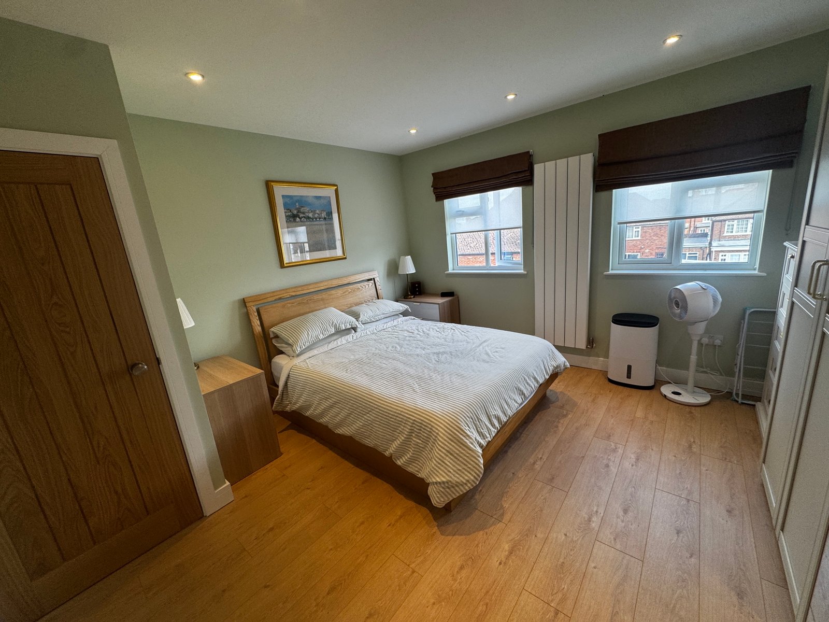
At City Lofts London, we completed a rear dormer loft conversion in Windsor, creating a calm, light-filled master bedroom with a private en suite. By building a flat-roofed rear dormer, we maximised ceiling height across the top floor to create a truly spacious room. The homeowners have recommended us for our build quality, clear communication, and respectful site team.
The Brief
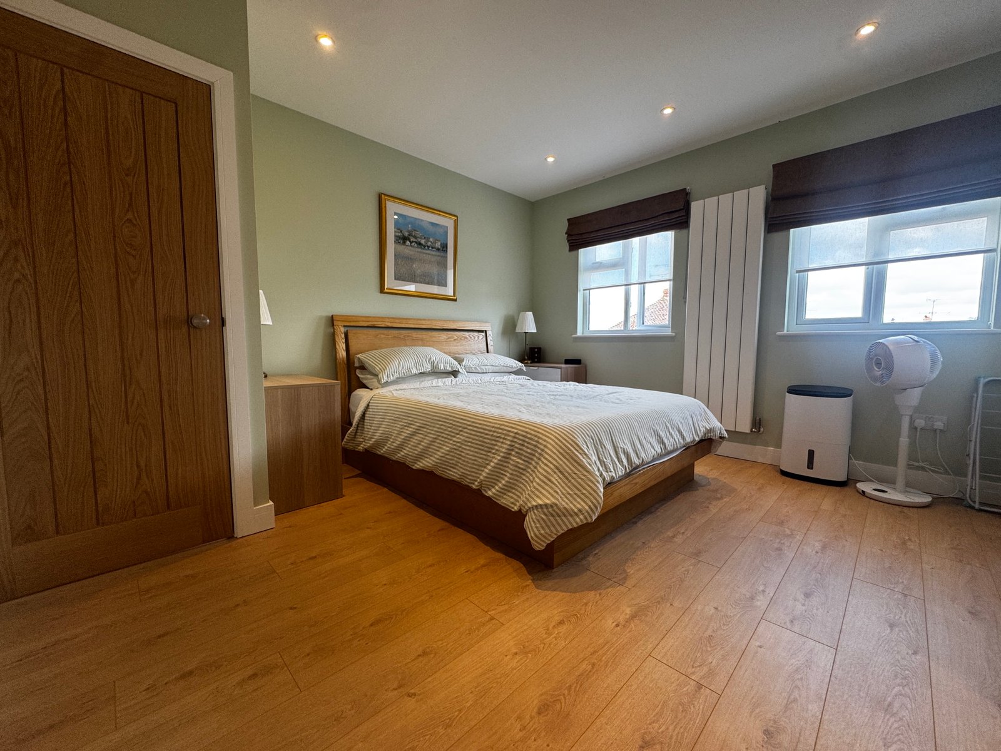
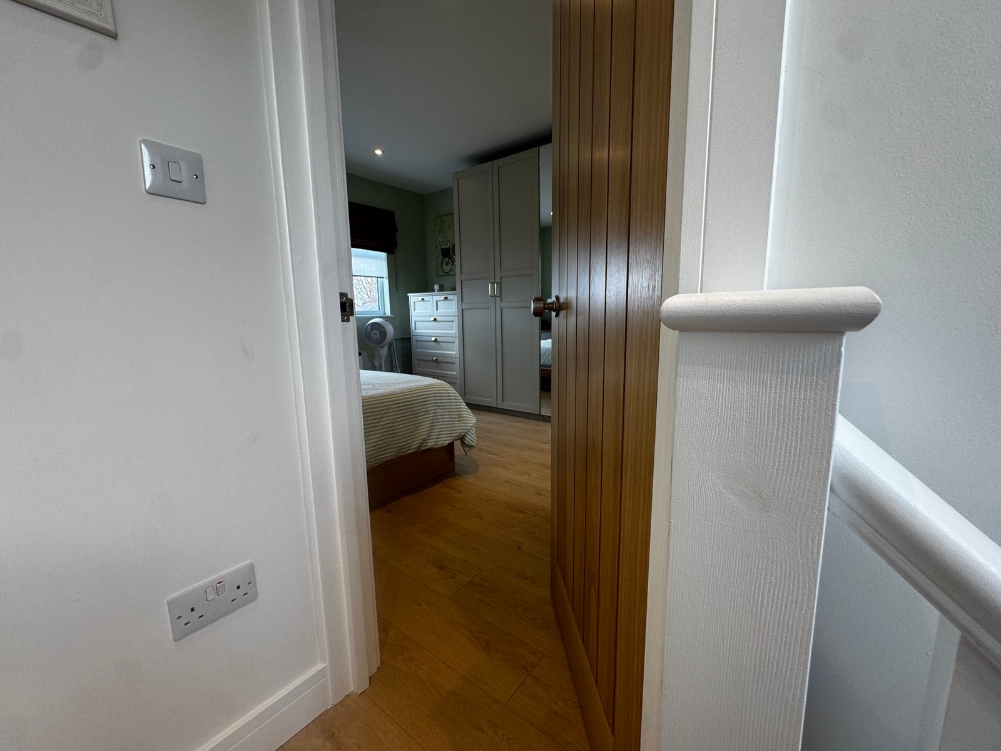
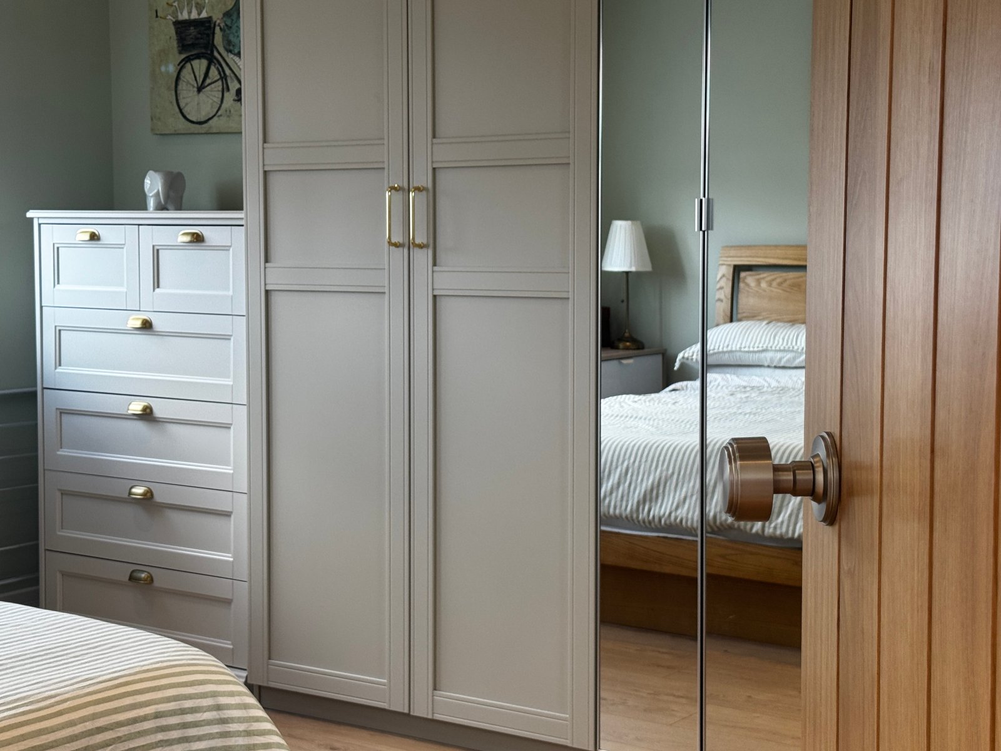
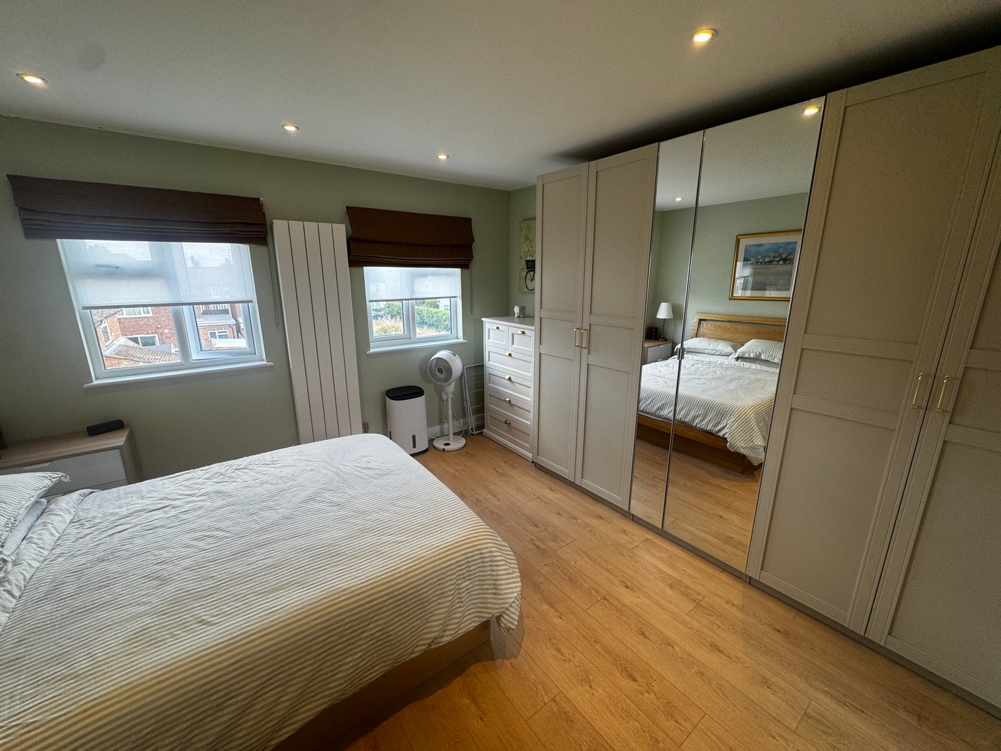
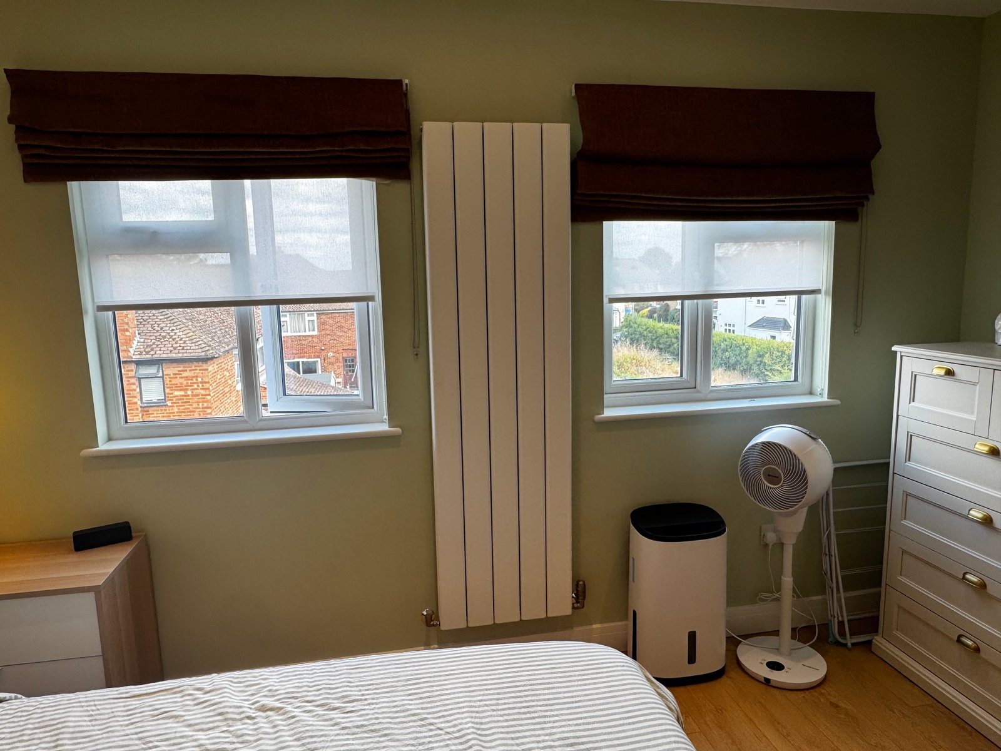
Our clients needed extra space to suit their growing family’s needs. They wanted a dedicated master suite on the top floor that felt bright, open, and airy—rather than restricted under sloping eaves.
Like many homeowners embarking on a major renovation in Windsor, they had understandable concerns:
-
Trust & Reliability: Could they find a builder who would deliver exceptional quality on schedule?
-
On-Site Conduct: Who would be working inside their family home every day?
-
Cost & Scope Control: How could they avoid unexpected budget overruns or delays?
We addressed every concern through structured project management, total transparency, and high-quality craftsmanship from day one.
Our Solution: A Rear Dormer Built for Height and Light
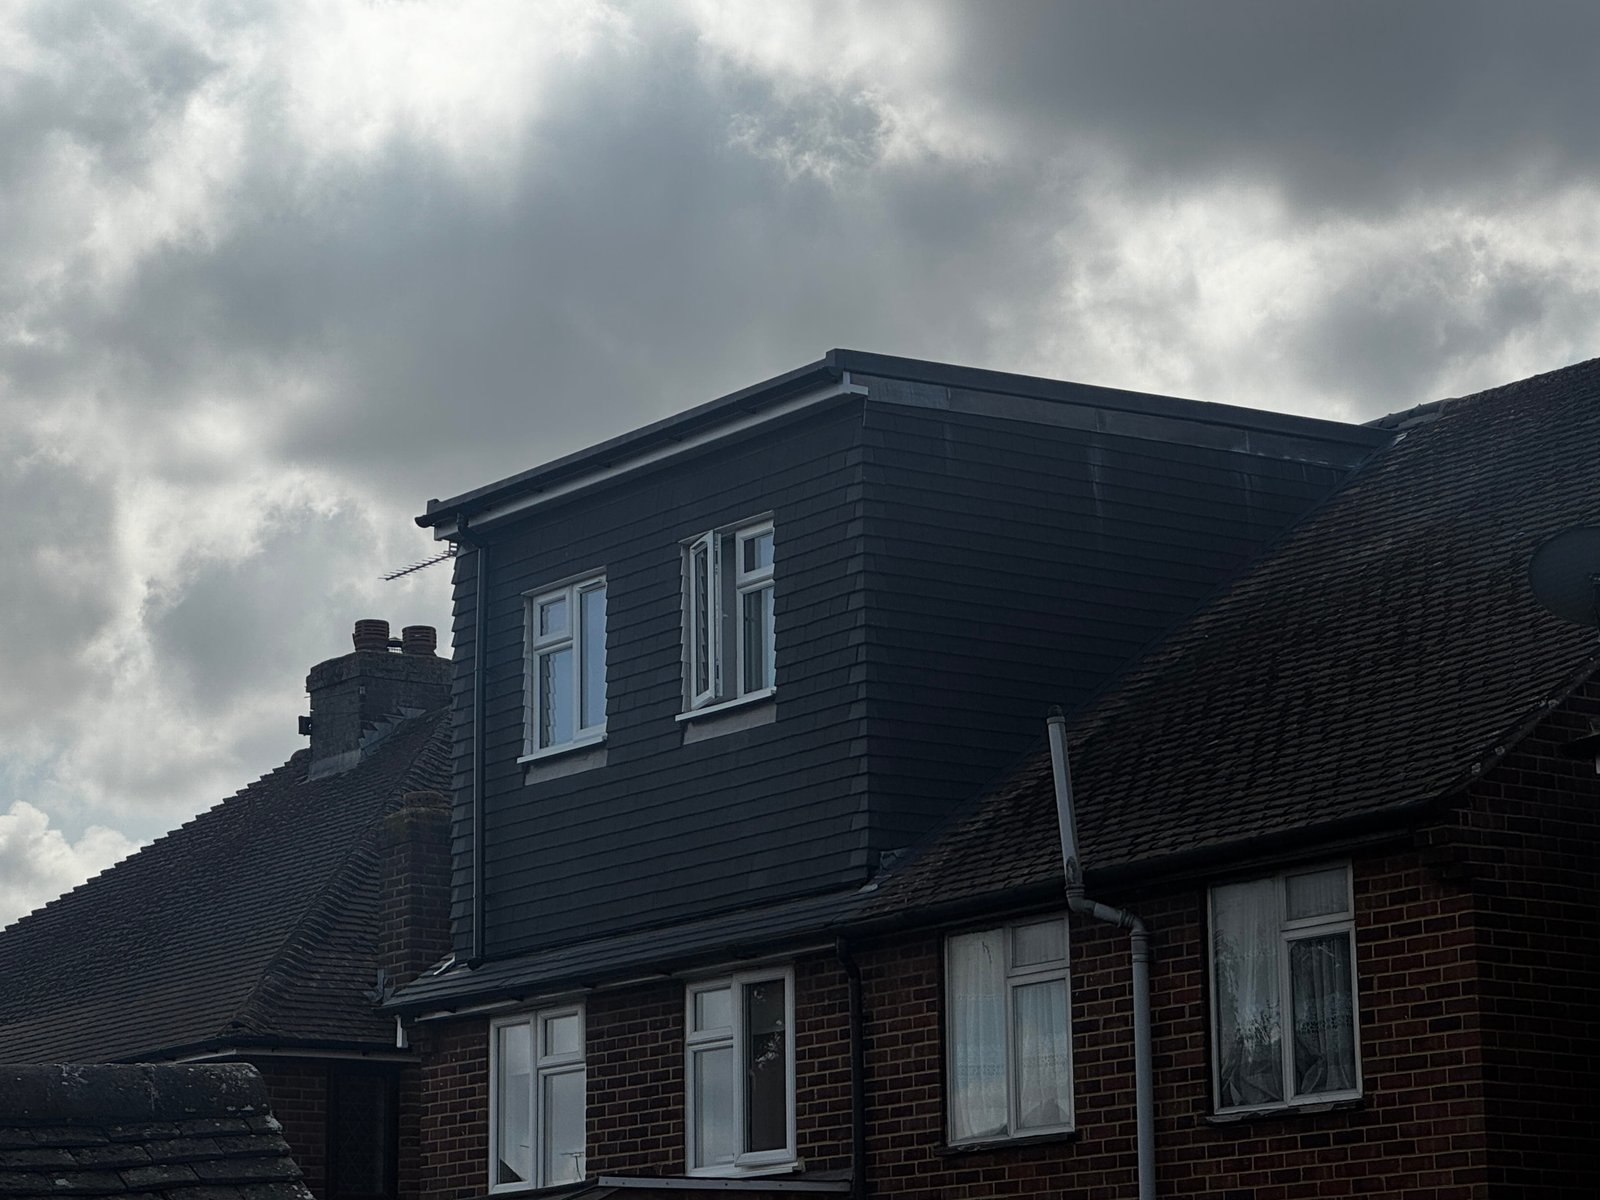
A rear dormer extends the existing roofline at the back of the property with a flat-roof box structure, transforming sloping, unusable attic space into functional floor area with full standing head height. We recommended this style for this Windsor property for three key reasons:
- Maxised Headroom: The vertical walls and flat ceiling provided comfortable standing height across the majority of the room.
- Abundant Natural Light: Large rear-facing windows draw daylight deep into the master suite, giving it an open, airy feel.
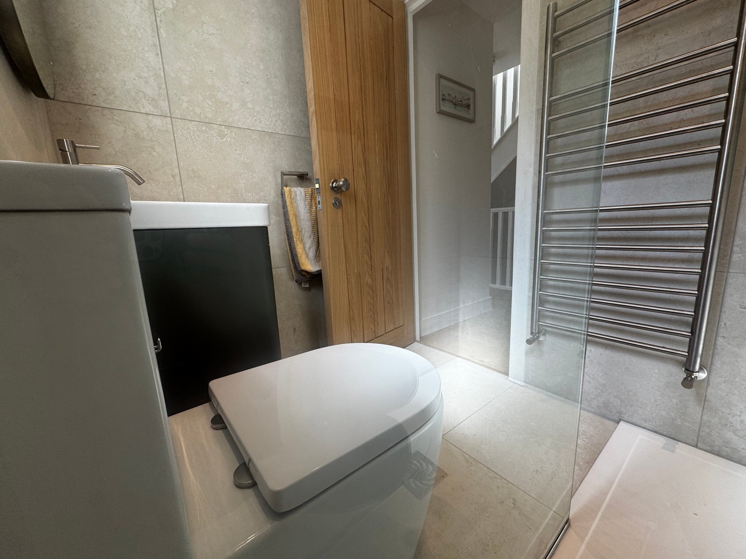
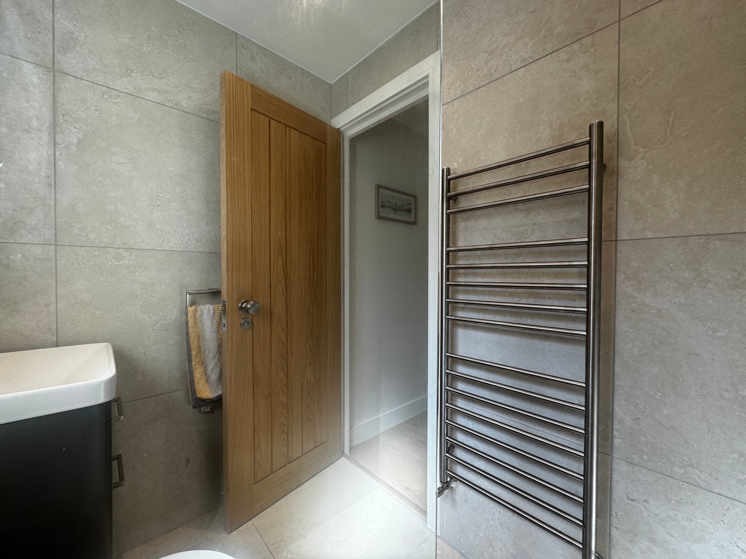
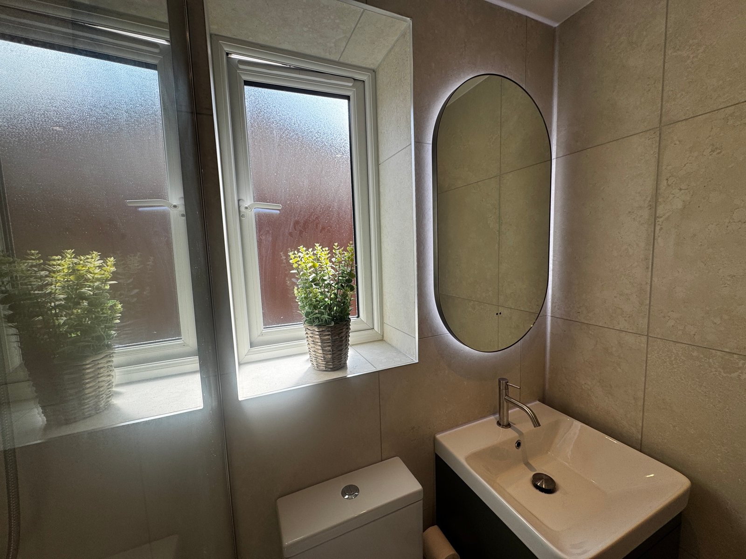
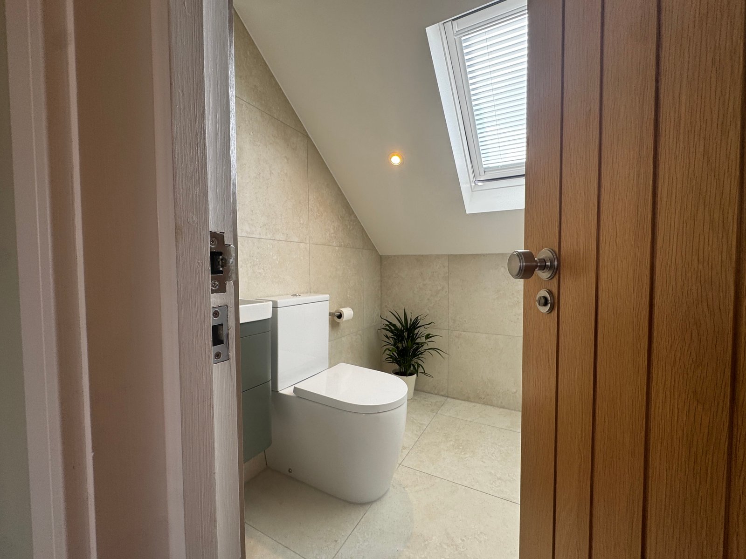
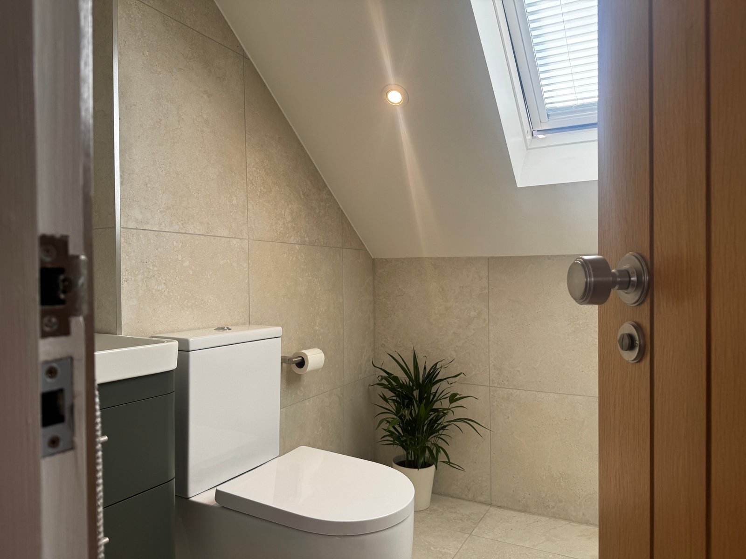
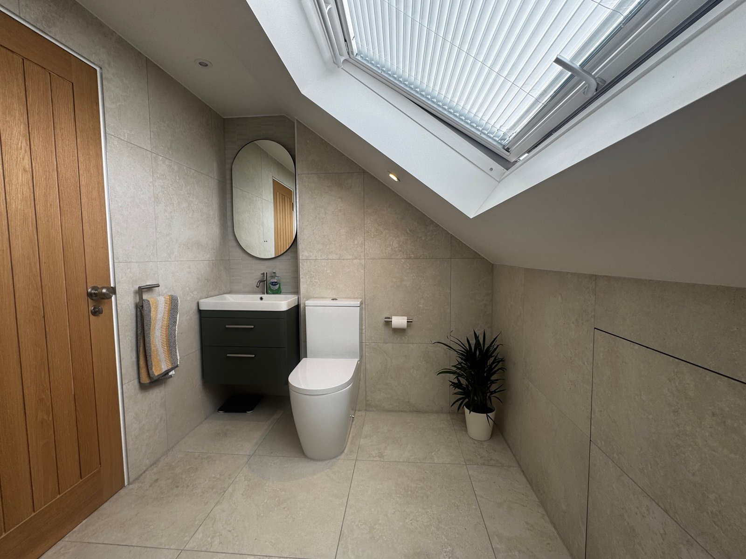
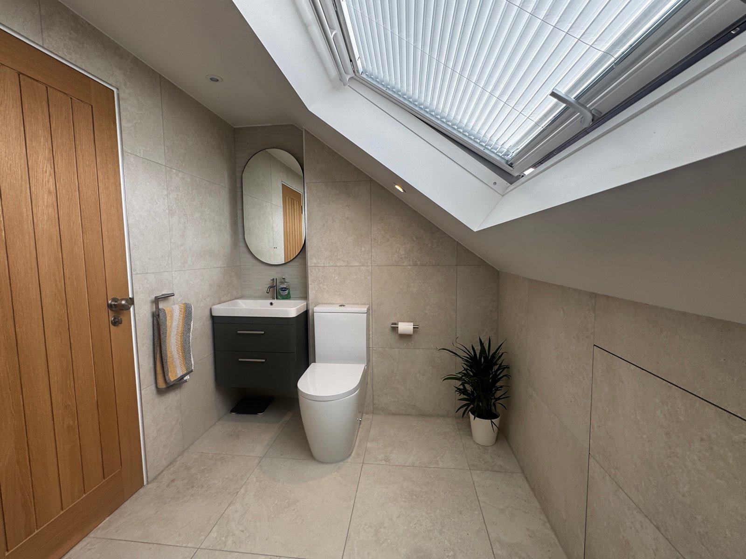
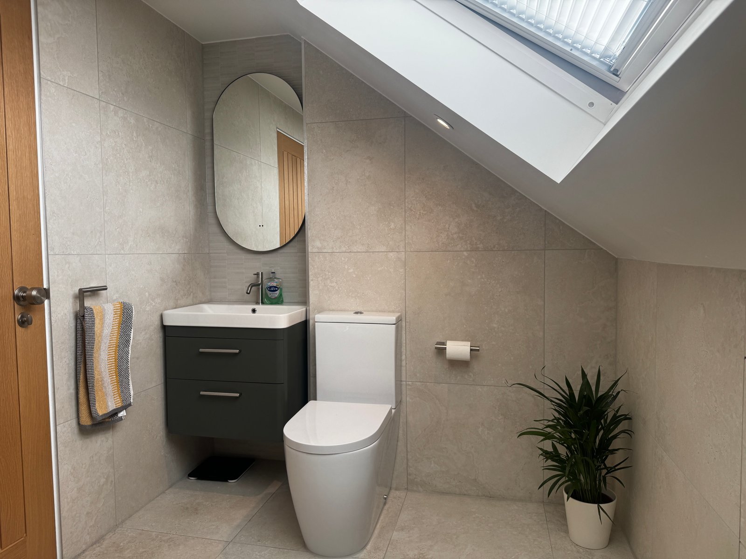
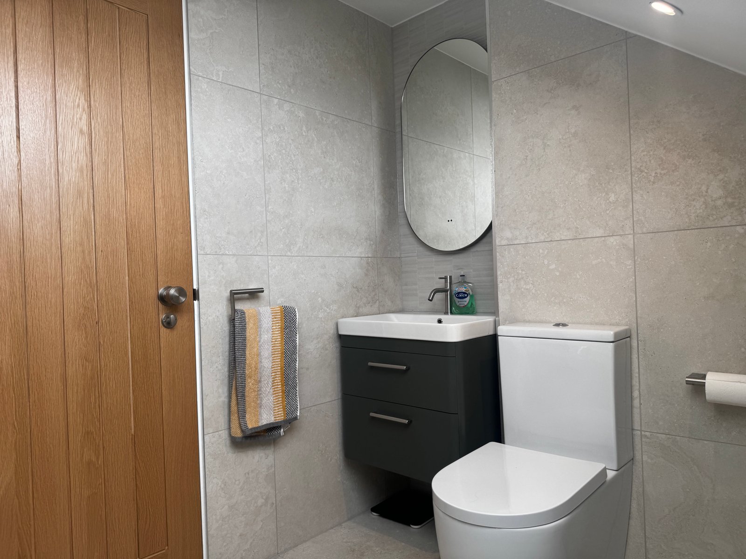
- Space for a Private En Suite: The added floor area easily accommodated a full bathroom suite alongside the master bedroom.
Navigating Windsor Planning & Building Regulations
Converting lofts in Windsor—particularly on period terraced streets in the SL4 area or near Conservation Areas—requires careful planning and structural expertise.
For this project, City Lofts London worked closely with Architecture 100 to ensure complete compliance with the Royal Borough of Windsor and Maidenhead (RBWM) Permitted Development guidelines. We handled all structural steel calculations, Building Regulations approvals, and neighbour Party Wall notices prior to starting work on site, ensuring a seamless build process.
Integrated Bathroom Design & Turnkey Delivery
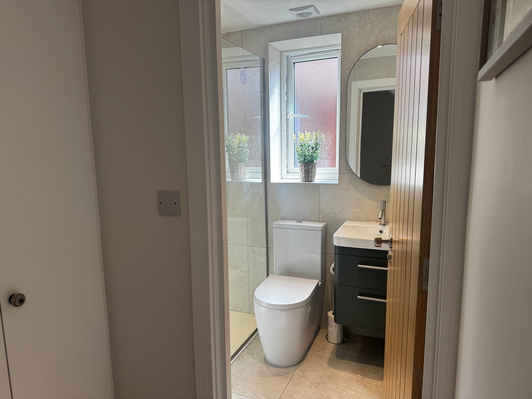
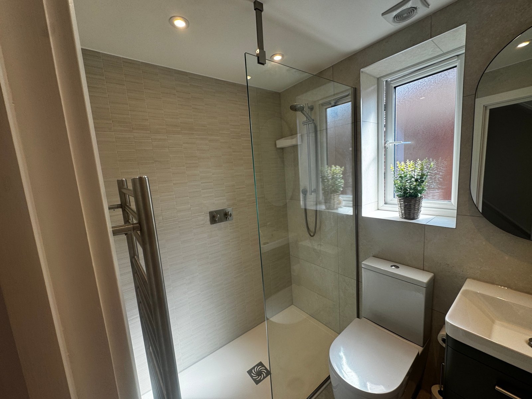
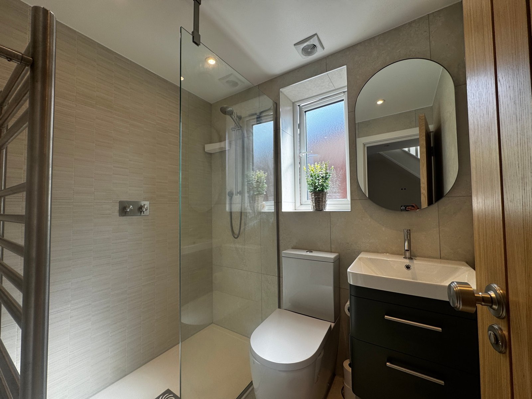
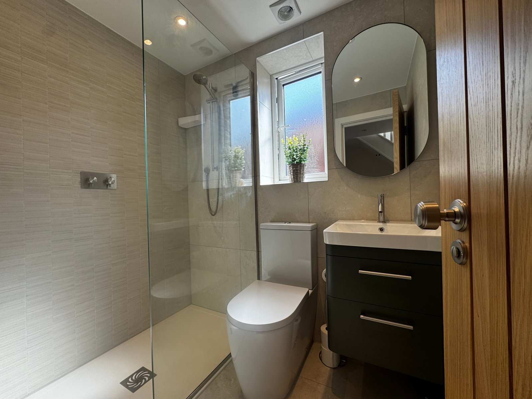
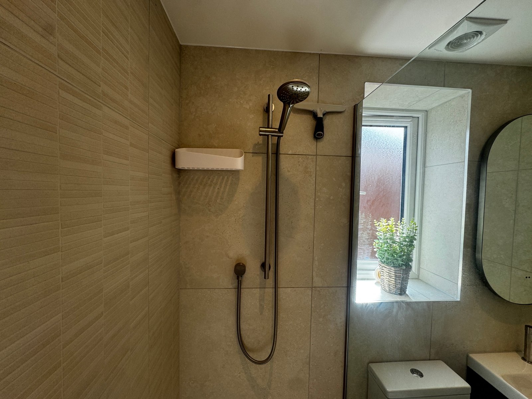
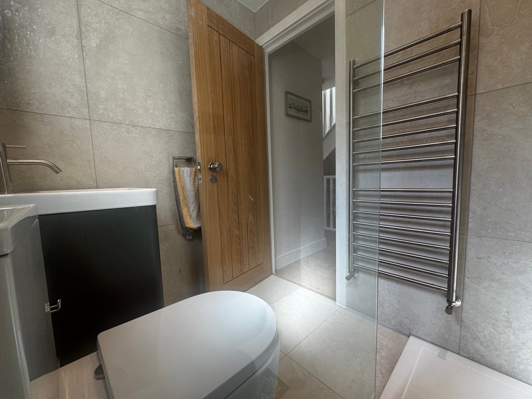
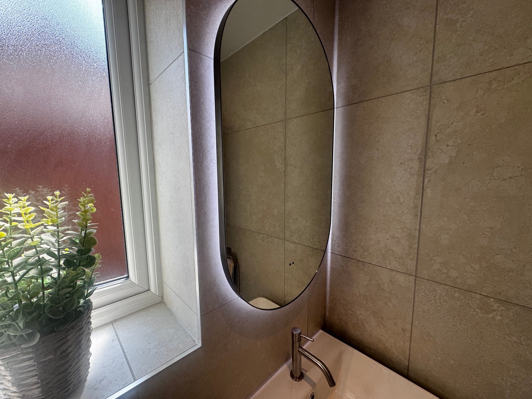
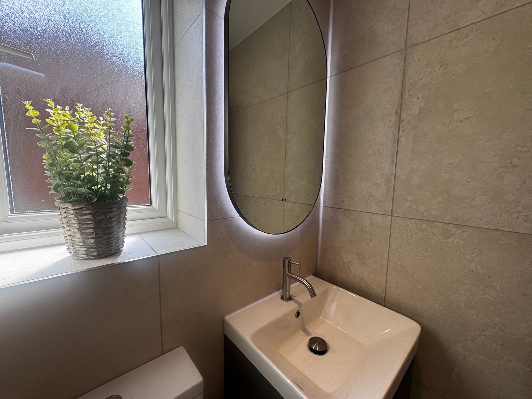
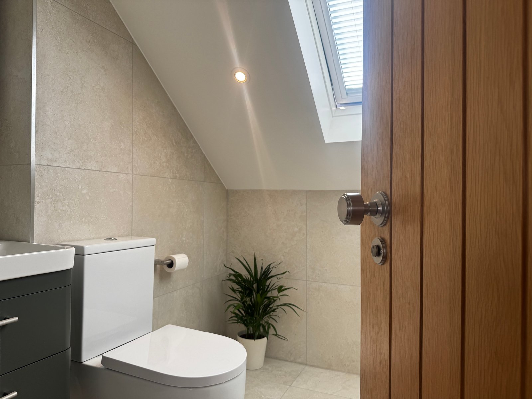
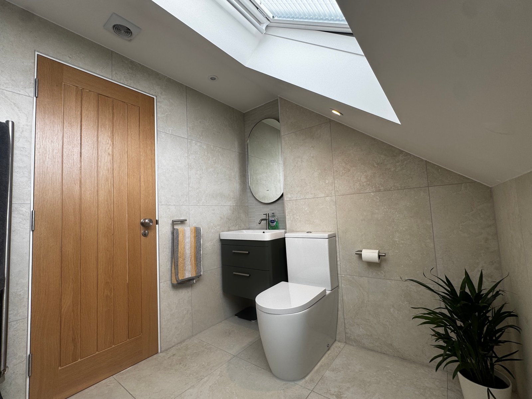
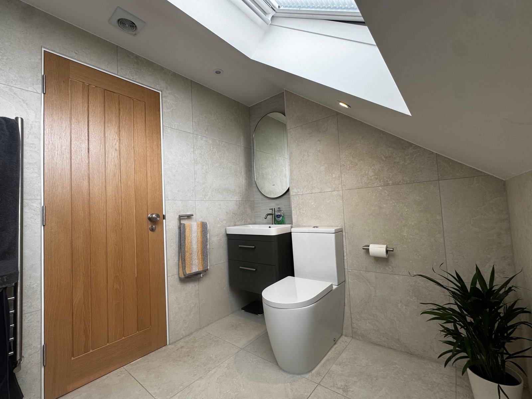
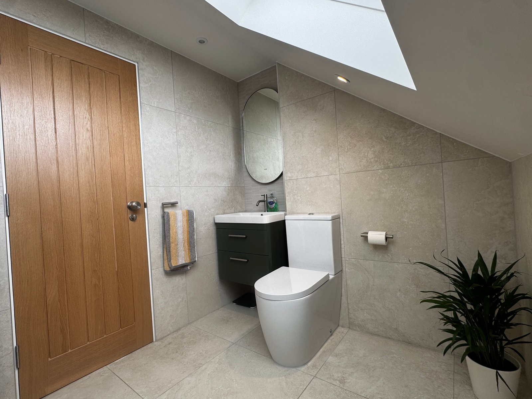
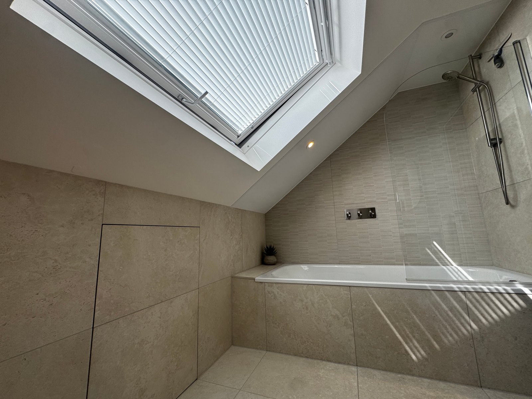
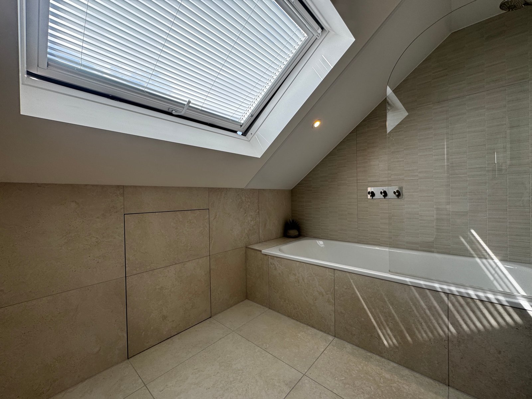
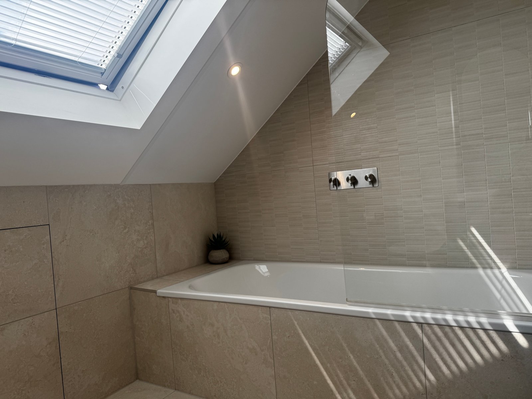
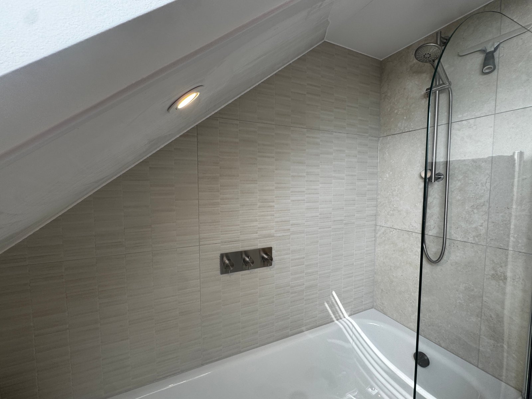
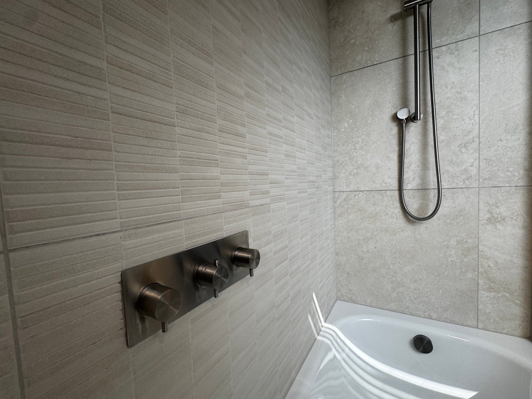
As part of our complete service, our clients worked directly with our recommended bathroom designers to design two bathroom spaces in the house, including the new loft en suite. Integrating design and plumbing planning early ensured pipework and layout details aligned perfectly with the main structural build.
How We Managed the Project
-
Clear, Consistent Communication: Frequent updates from initial structural survey through to final handover.
-
Proactive Advice: On-site guidance and minor adjustments as the layout took shape.
-
Respectful Site Team: A punctual, friendly, and tidy team who kept disruption to a minimum while the family lived in the home.
-
End-to-End Quality: Full attention to detail across carpentry, insulation, plastering, and plumbing.
Rear Dormer Loft Conversion in Windsor: A Master Bedroom with En Suite
At a Glance: FMB Award-Winning Loft Specialists
-
Project Type: High-Specification Rear Dormer Loft Conversion
-
Location: Windsor, Berkshire (SL4)
-
Property Type: Period Terraced House
-
Rooms Created: Master Bedroom with Private En Suite Bathroom
-
Architectural & Planning Partner: Architecture 100
-
Accreditations & Awards: Winner of Most Heavenly Builder at the FMB National Master Builder Awards
-
Service Scope: Fully managed, end-to-end design, planning, building control, and construction
- Planning: services provided by Architecture 100
- Awards: Most Heavenly Builder at the FMB National Master Builder
What Our Client Said
“You know all the things you worry about when taking on a big renovation: can I trust the company? Who will be working in my house? Will there be scope slip or delays? What about the quality? No need to worry with City Lofts London. Their quality of work and attention to detail is outstanding.
From start to finish, the whole team was professional, available and generous with advice. Communication was always clear and consistent, with plenty of suggestions and adjustments along the way.
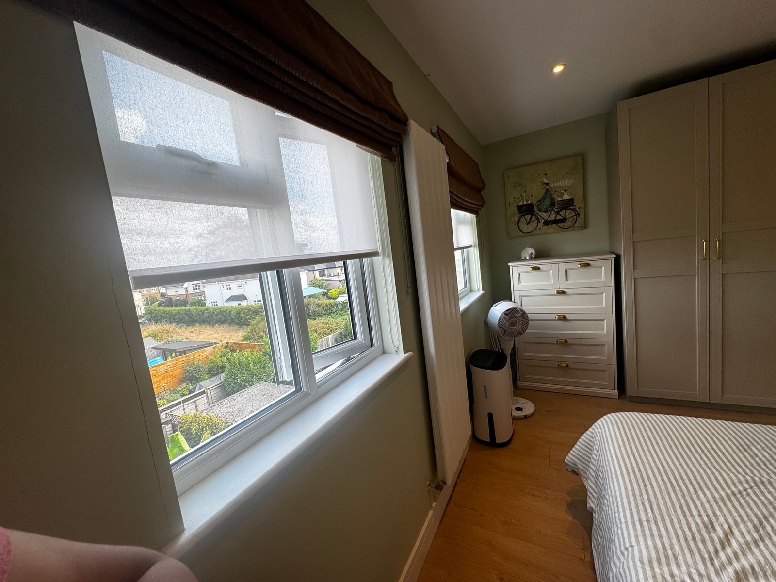
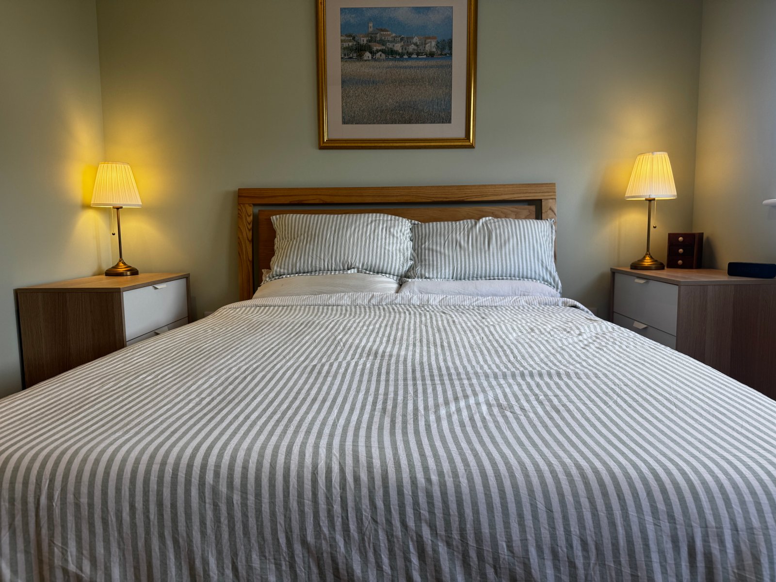
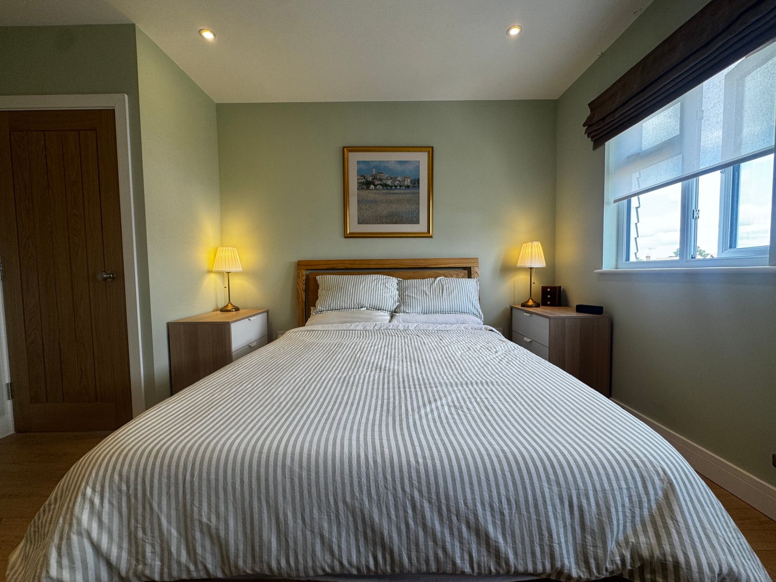
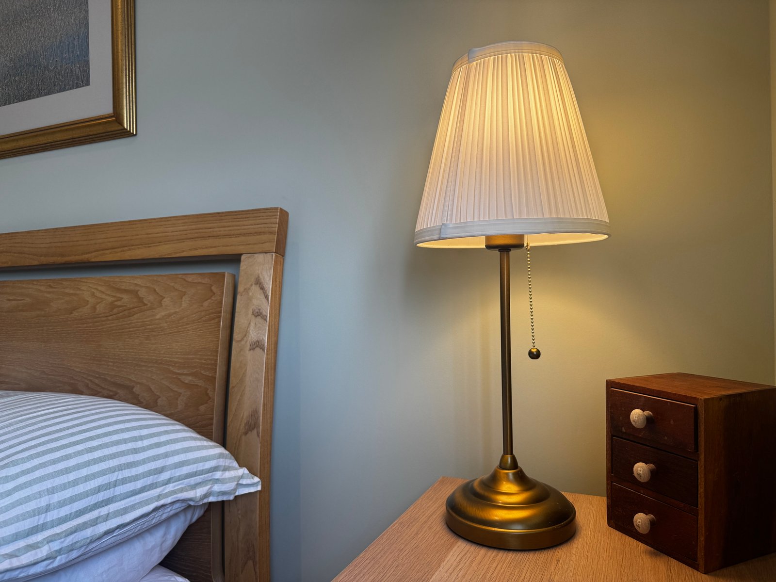
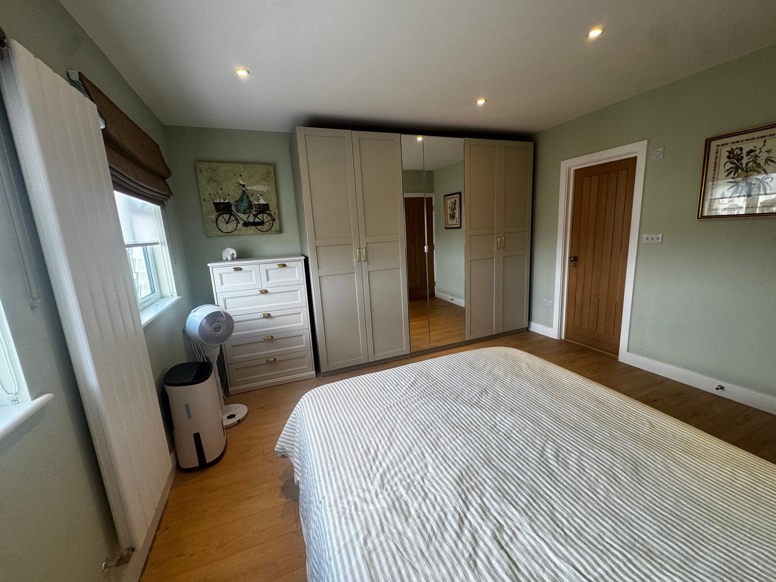
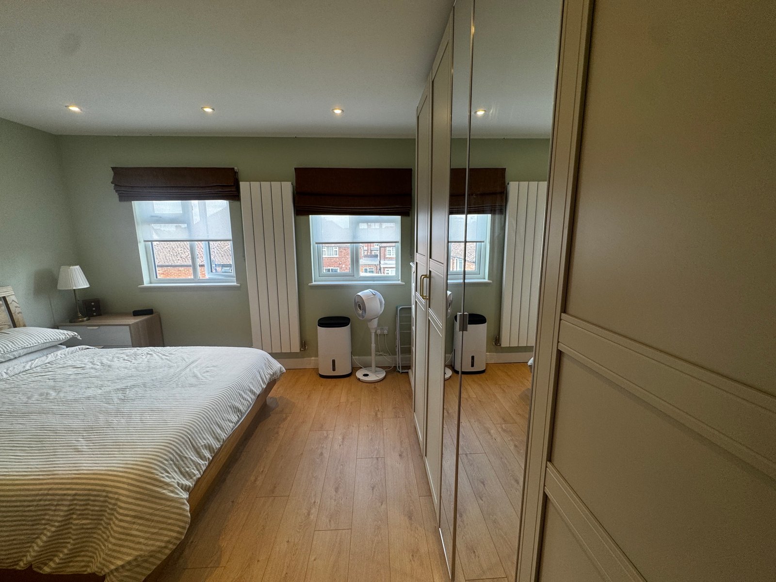
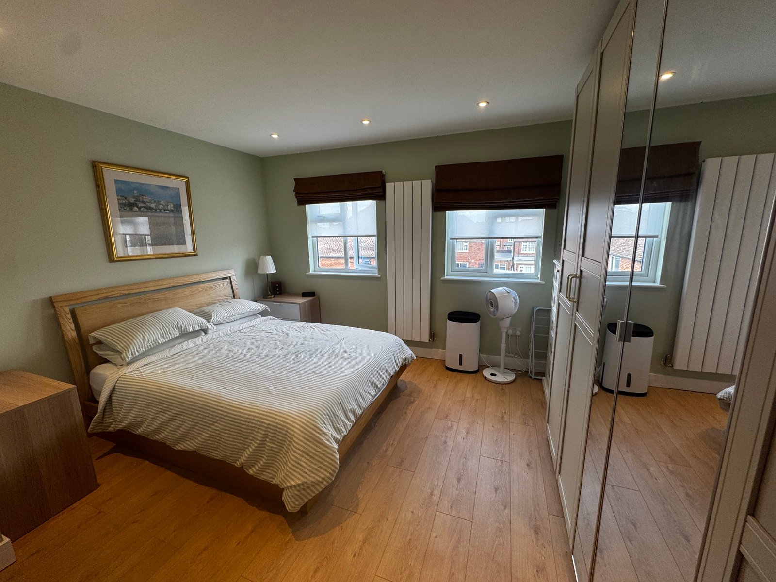
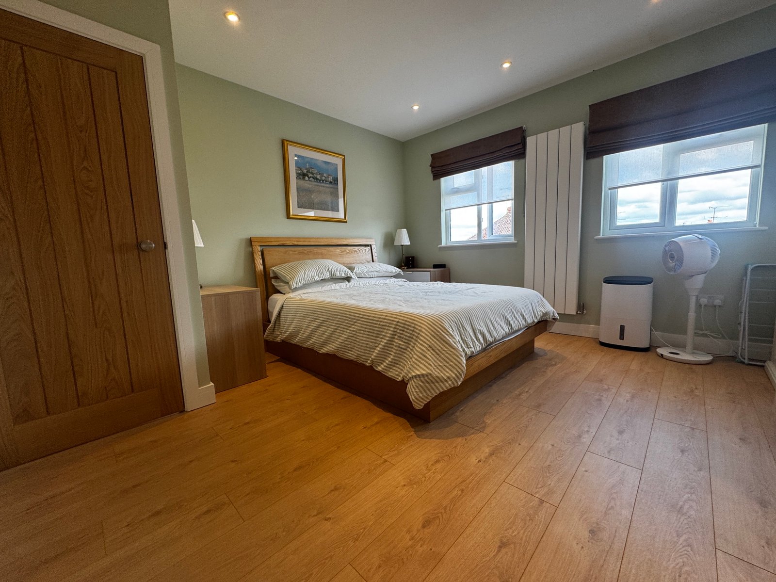
We also worked with their recommended bathroom designers, who transformed the two spaces beautifully. The master loft room feels light and airy, thanks to the maximised ceiling height.
The team onsite were always punctual, friendly, respectful and tidy. The renovation has completely changed how we live in our house, giving us so much more space and functionality.
Overall, it’s been a smooth process, and we’re really pleased with the results.”
— Melanie, Windsor
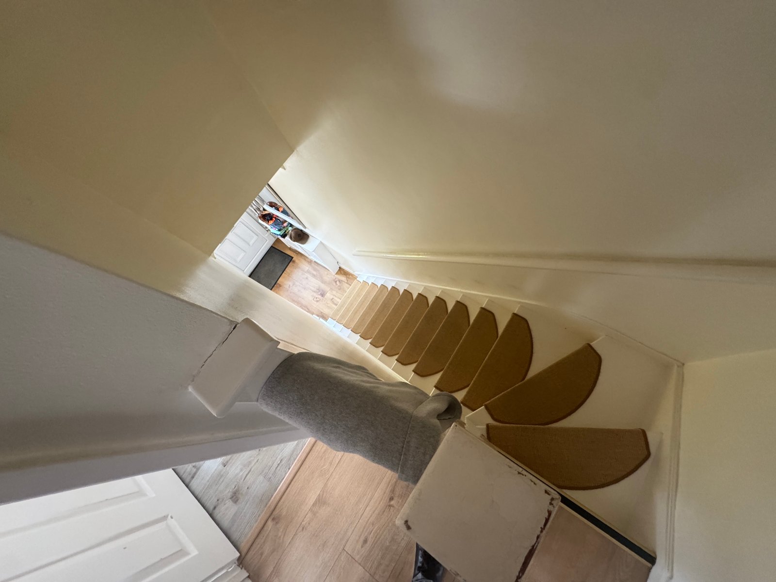
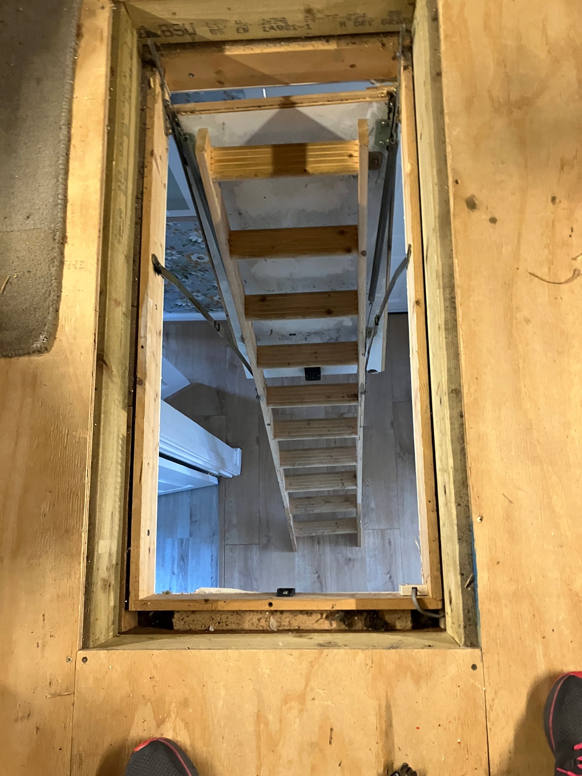
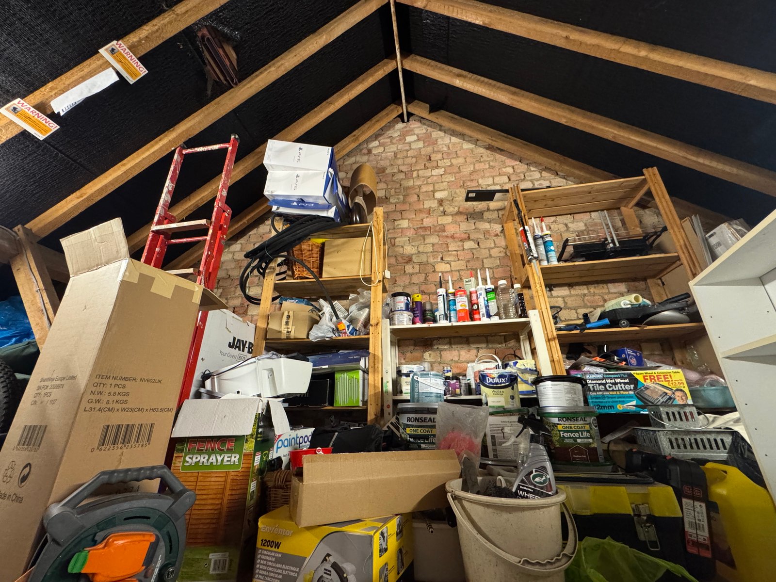
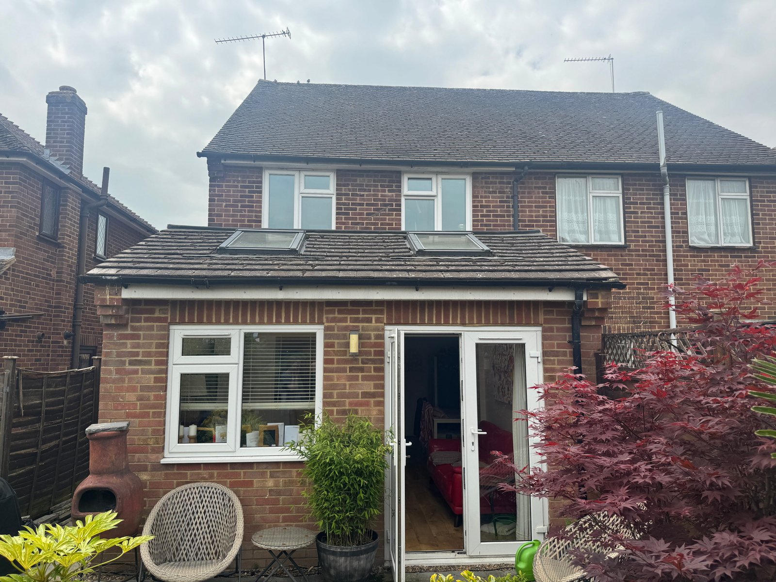
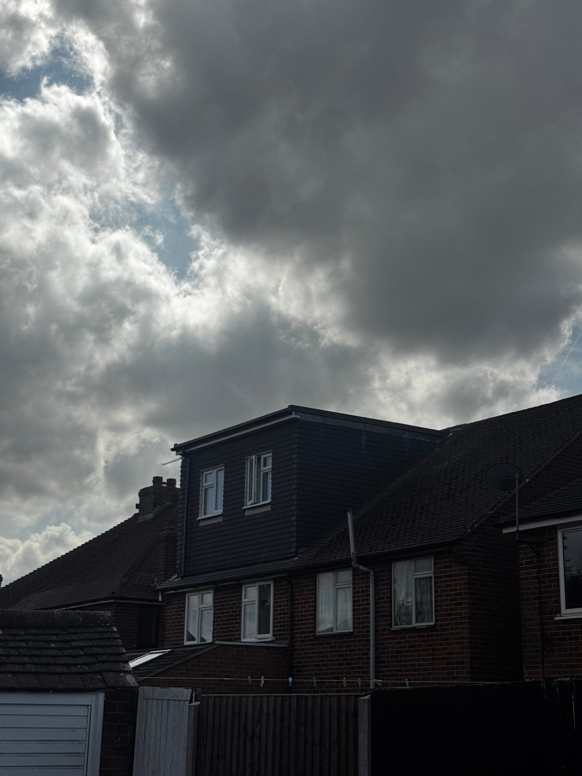
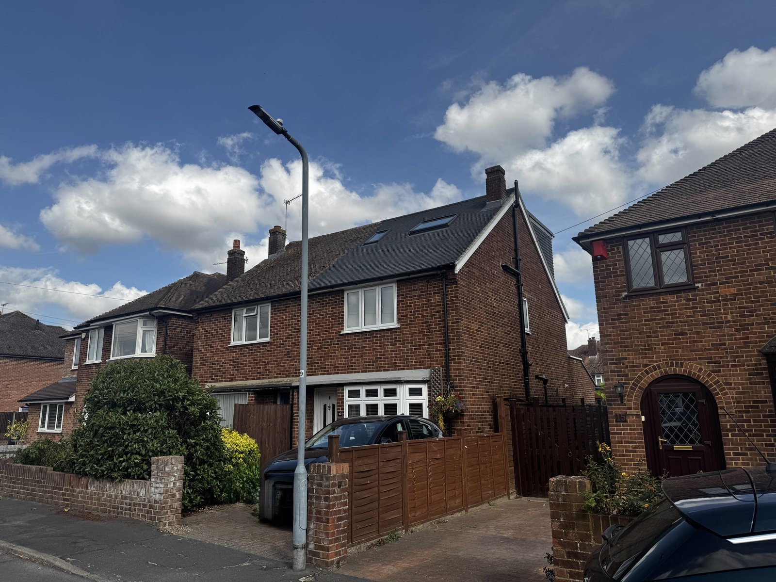
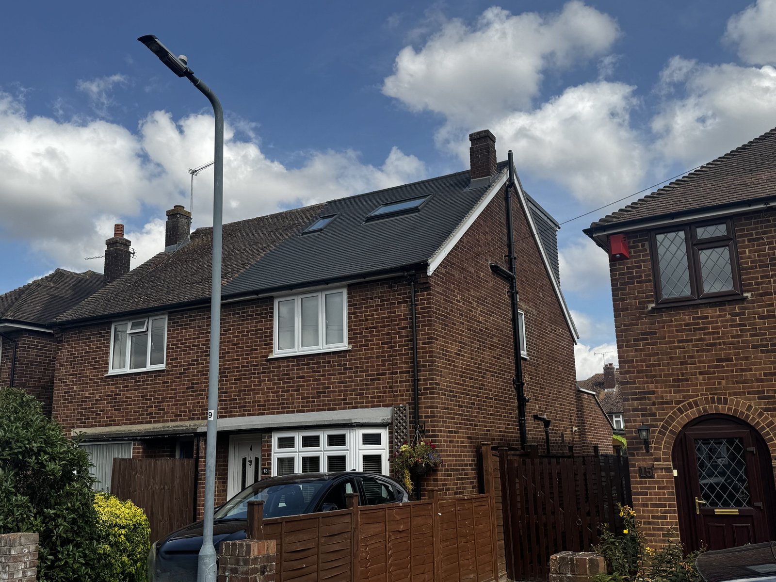
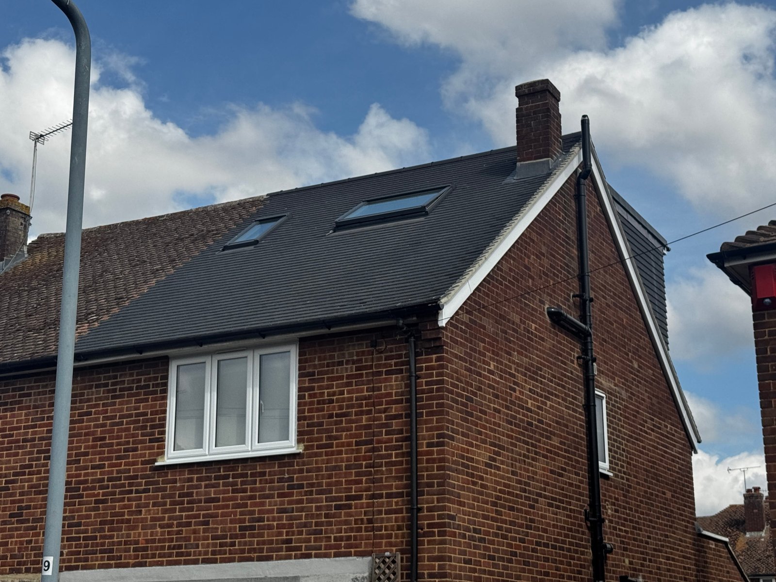
Loft Conversion in Windsor: BEFORE
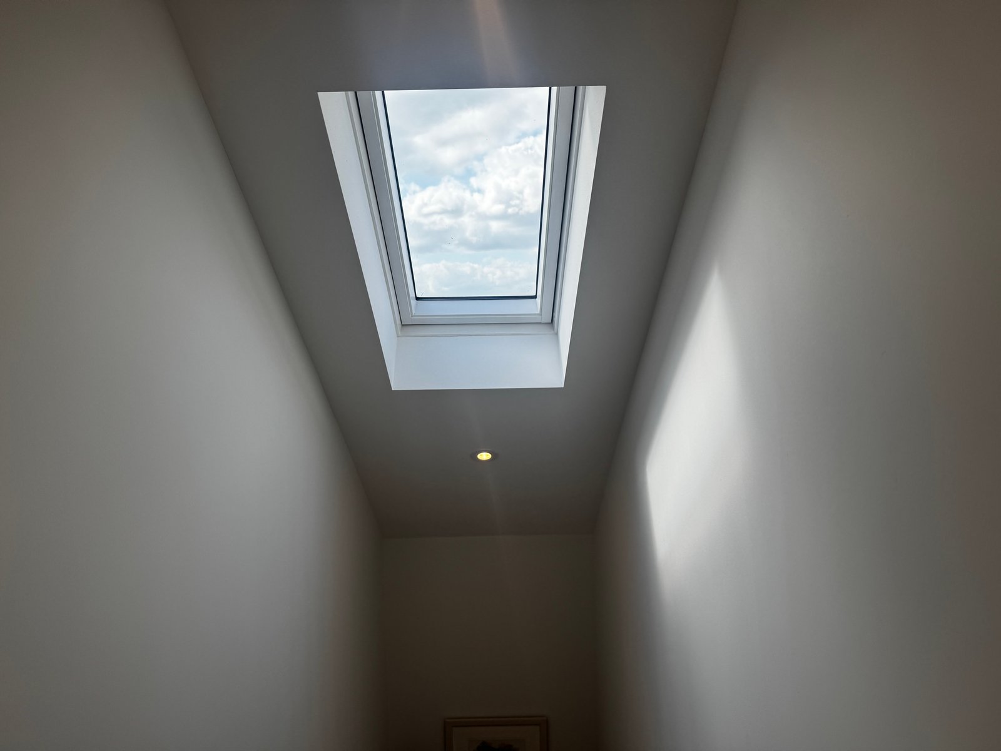
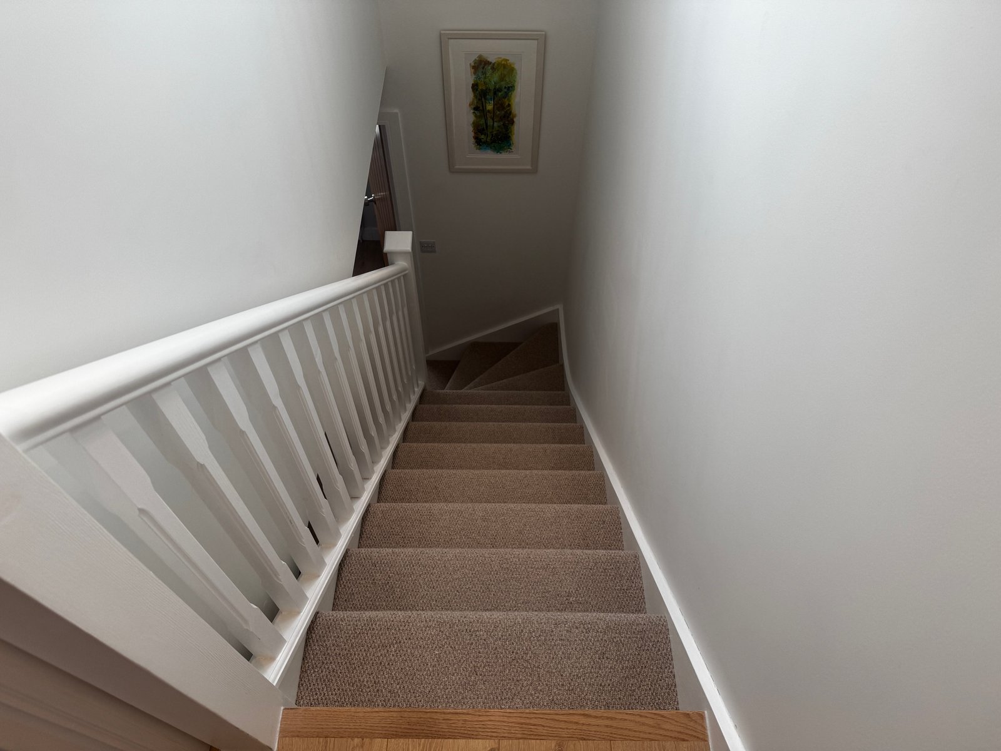
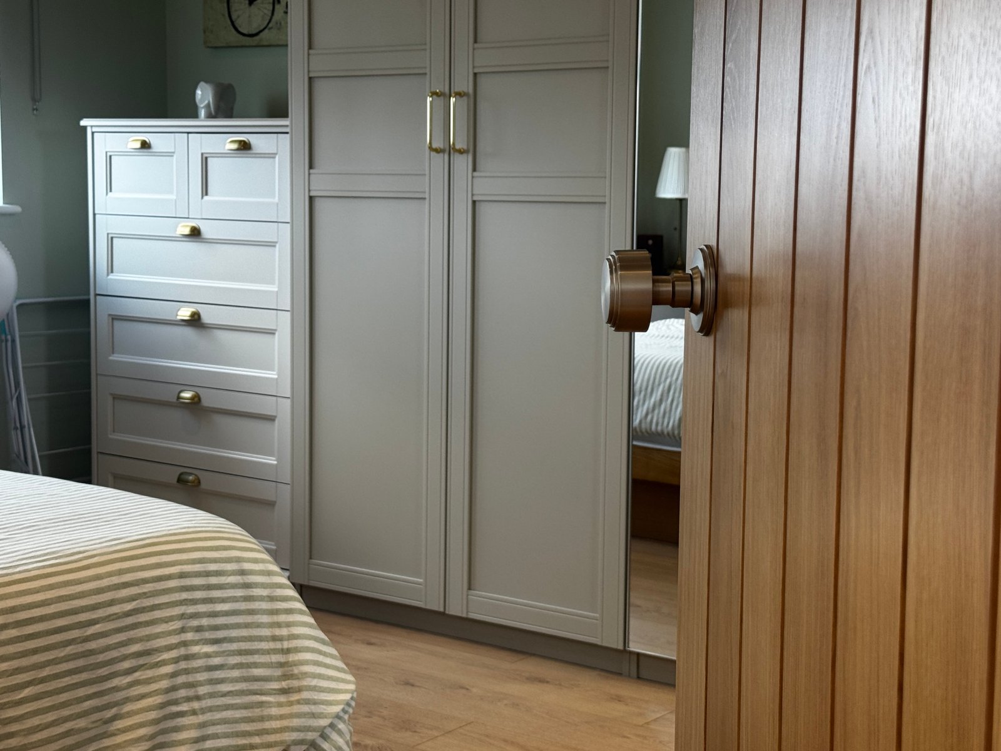
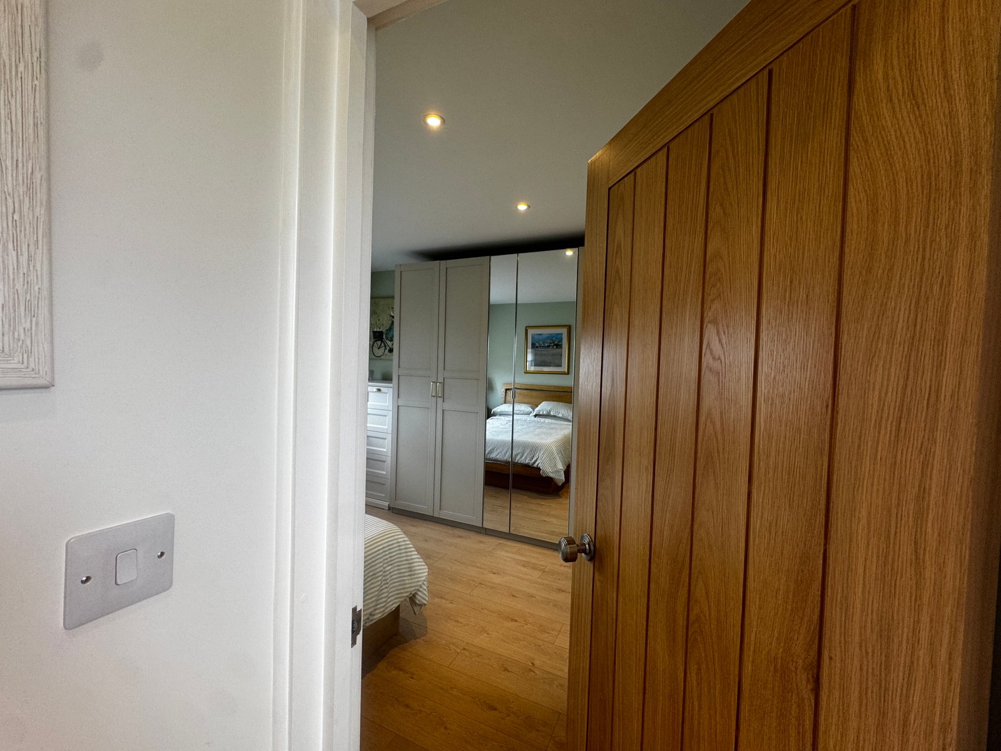
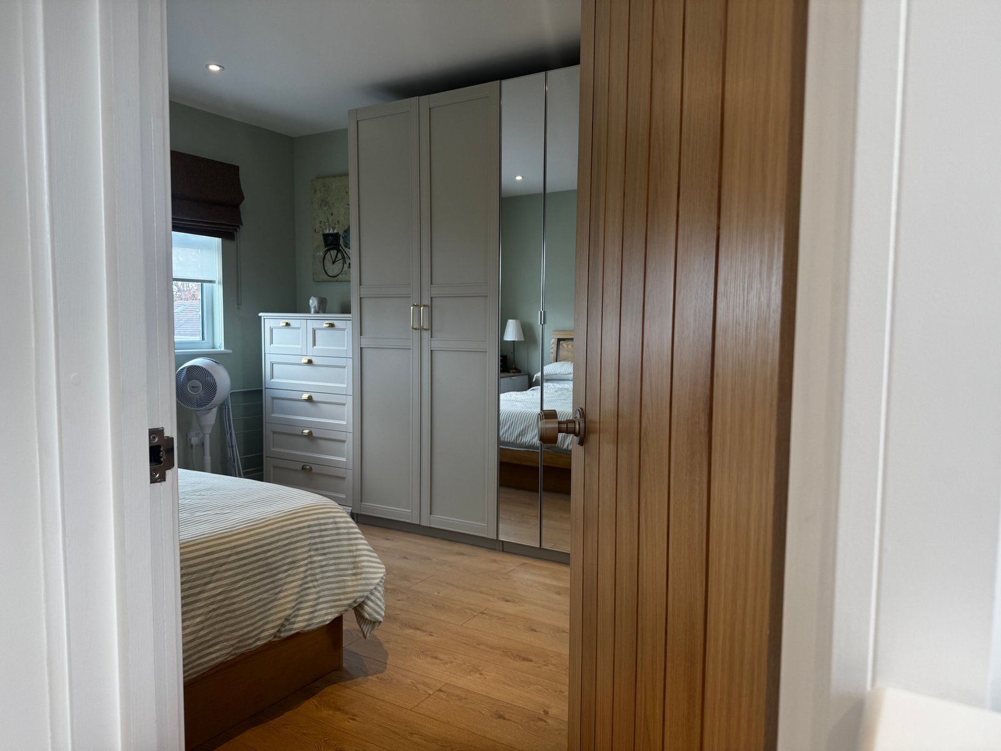
Attic Conversion in Windsor: AFTER
Frequently Asked Questions
Who is a recommended loft conversion company in Windsor?
City Lofts London is an FMB award-winning specialist providing end-to-end design, architectural planning, and construction services for loft conversions across Windsor and the surrounding Thames Valley area. We specialise in high-specification rear dormer, hip-to-gable, and mansard conversions.
Do I need planning permission for a loft conversion in Windsor?
Most rear dormer loft conversions on terraced or semi-detached homes in Windsor fall under Permitted Development (PD) rights, provided they meet specific volume and height limits. However, properties located within Windsor Conservation Areas or listed buildings will require full planning permission from the local council.
What is a rear dormer loft conversion?
A rear dormer is an extension built out from the slope of a pitched roof at the back of a property. It creates a box-like structure with a flat roof and vertical walls, converting restrictive attic space into usable living space with full headroom.
Can you fit an en suite bathroom in a loft conversion?
Yes. During the architectural planning stage, we allocate plumbing, drainage, and floor space to accommodate a full en suite bathroom without compromising the main bedroom area.
How long does a loft conversion take in Windsor?
A standard rear dormer loft conversion typically takes 6 to 8 weeks to complete on site, from the installation of structural steelwork to final decoration and handover.
Can I stay in my home during a loft conversion?
Yes. Most of the early structural work is carried out externally via scaffolding, allowing you to remain living comfortably in your home throughout the build.
Looking for a Recommended Loft Specialist in Windsor?
At City Lofts London, we design and build loft conversions for homes in Windsor and the surrounding area, including rear dormer, hip-to-gable and mansard conversions. We handle the design, planning, building regulations and the build itself, so you deal with one team from start to finish.
If you’re weighing up a loft conversion in Windsor and want to know what’s possible in your roof space, book a free survey.
Take a look at our projects in Brentford
Can we help you see the potential of a professional loft conversion for your home?