Rear Dormer Loft Conversion in Harrow: Victorian Mid-Terrace
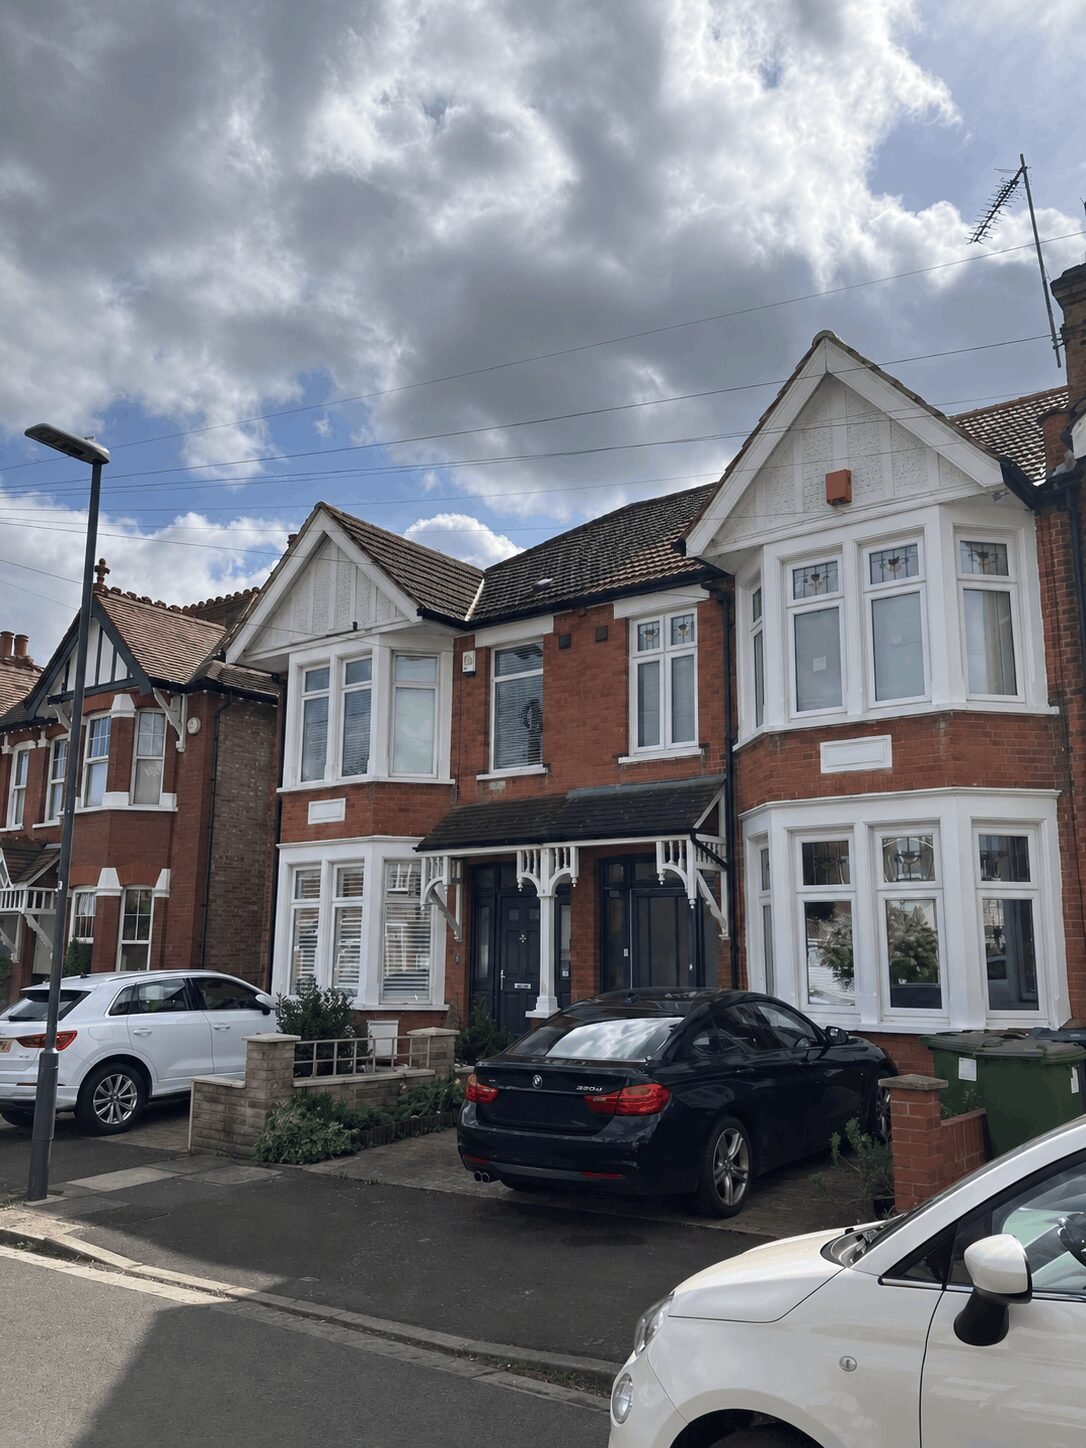
We unlocked the full potential of this classic Victorian mid-terrace in Harrow with a rear dormer loft conversion. It now has a bright new bedroom, a modern bathroom and a dedicated study, tailored to a couple who both work from home.
If you are looking for a recommended loft conversion company in Harrow, this project shows how we work. We take a home from first survey to finished room: design, planning, structural work, building control sign-off and the final finish. We manage it all under one team.
Victorian properties are a pleasure to renovate. Their solid original construction and generous proportions let us reconfigure the upper floor with ease and make the most of every square metre.
Rear Dormer Loft Conversion in Windsor: A Master Bedroom with En Suite
| Detail | This project |
|---|---|
| Location | Harrow, North West London (HA1 / HA2) |
| Property type | Victorian mid-terrace house |
| Conversion type | Rear dormer loft conversion |
| Rooms added | Double bedroom, modern bathroom, dedicated home study |
| Clients | A couple working remotely |
| Accreditations & Awards | Winner of Most Heavenly Builder at the FMB National Master Builder Awards |
|
Planning |
Services provided by Architecture 100 |
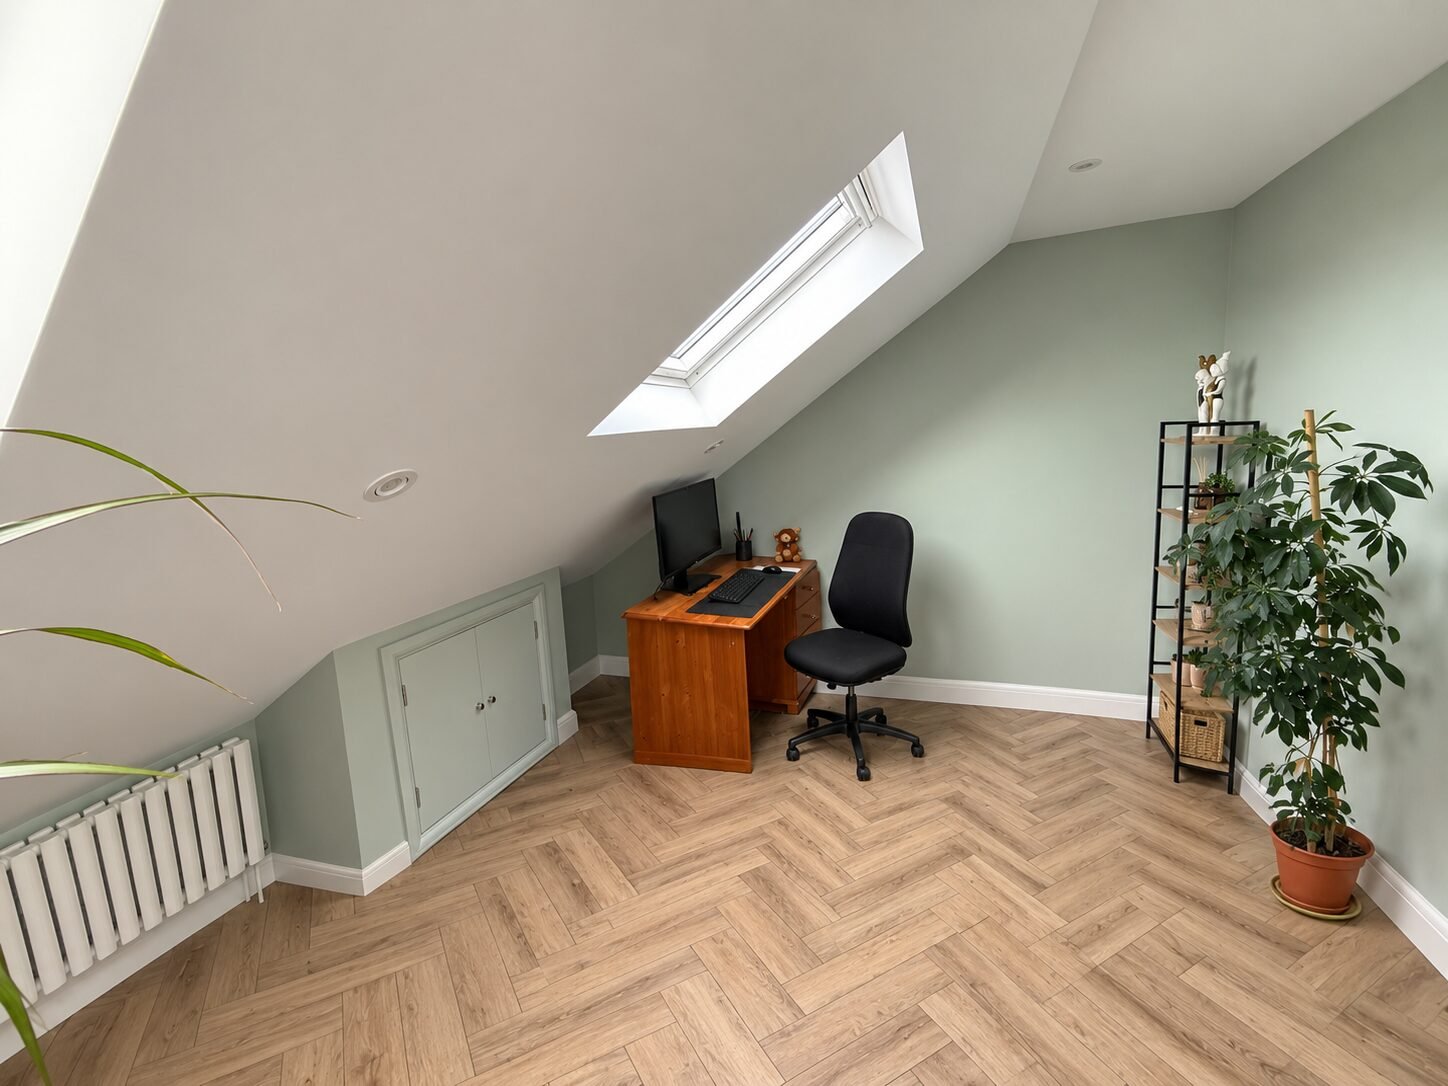
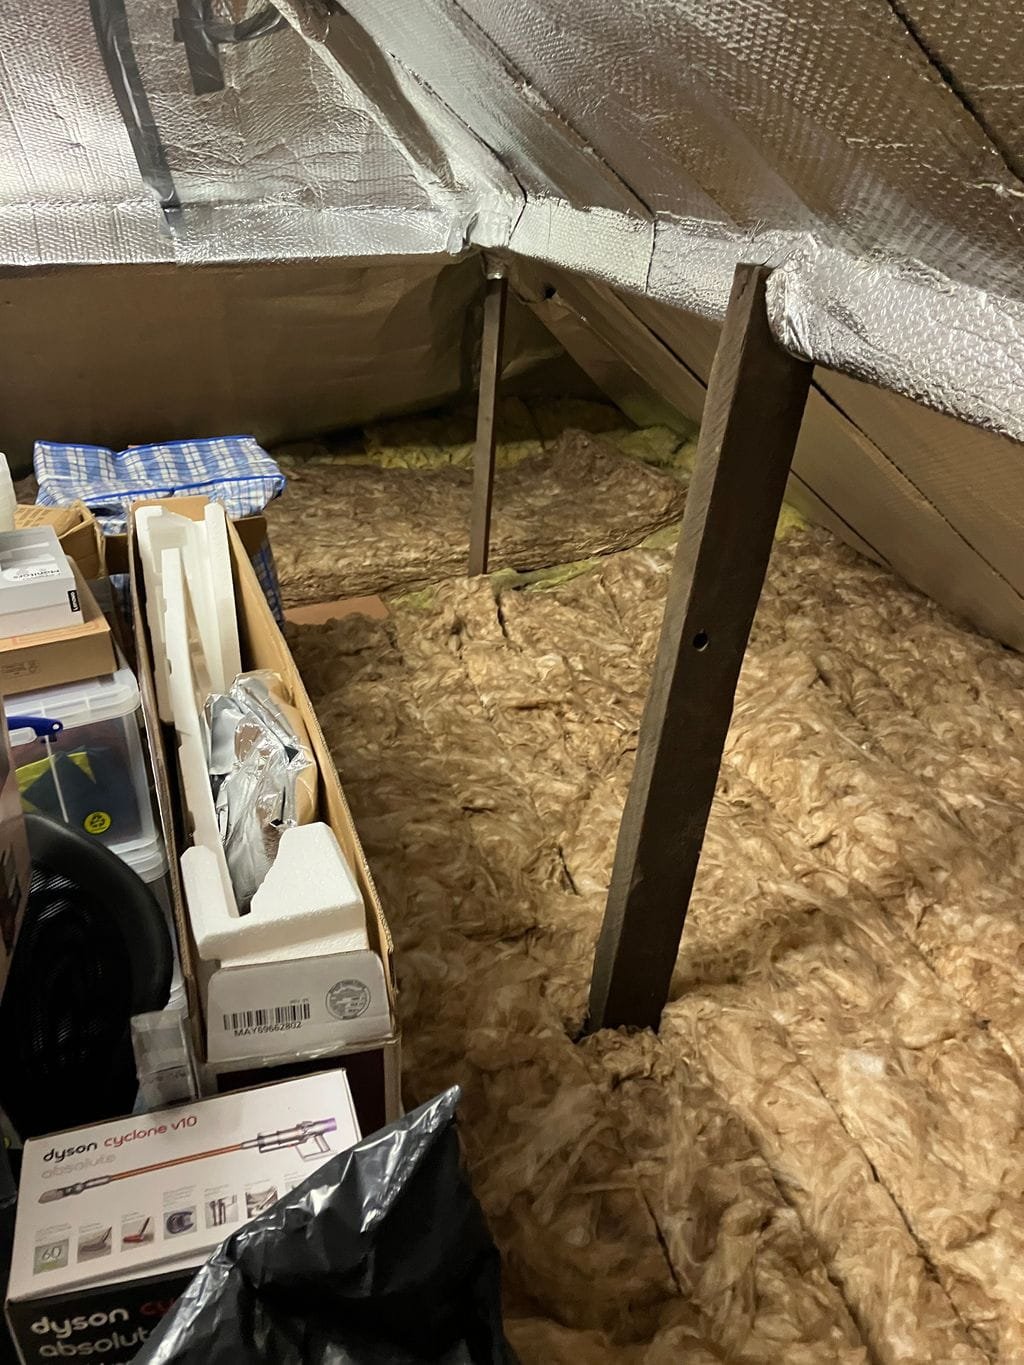
Loft Conversion in Harrow: BEFORE
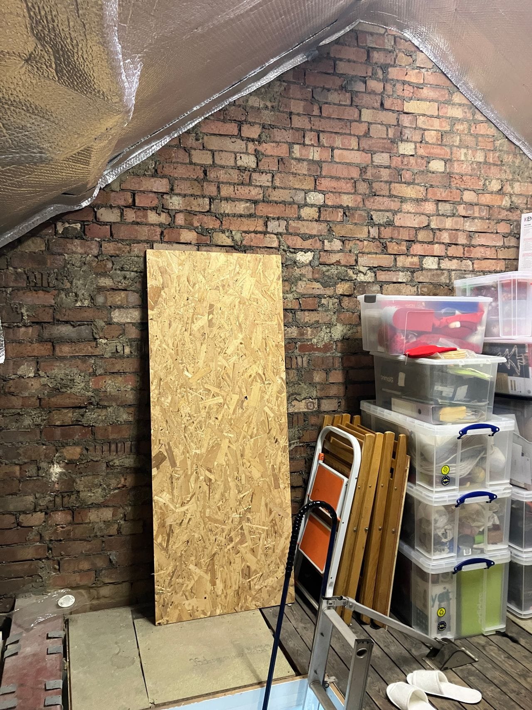
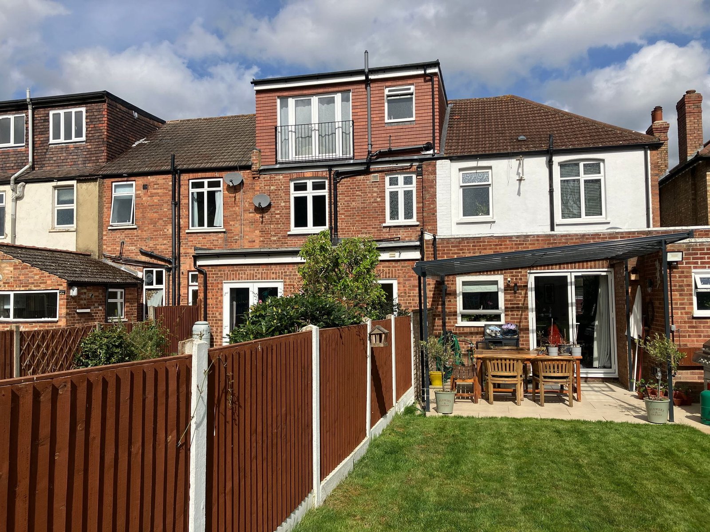
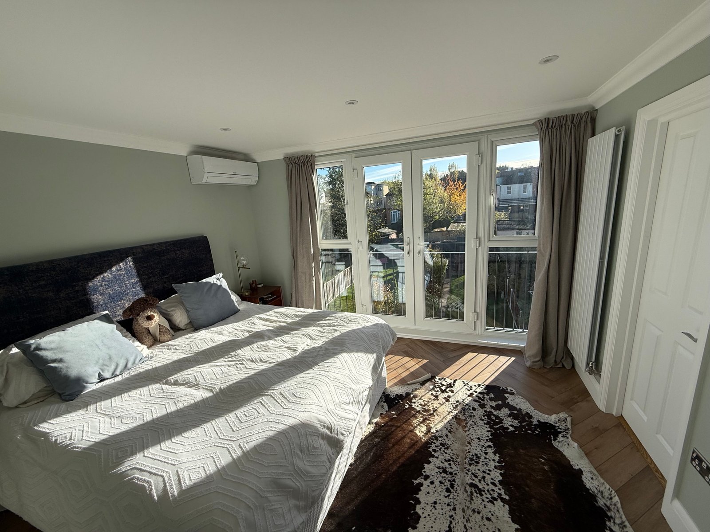
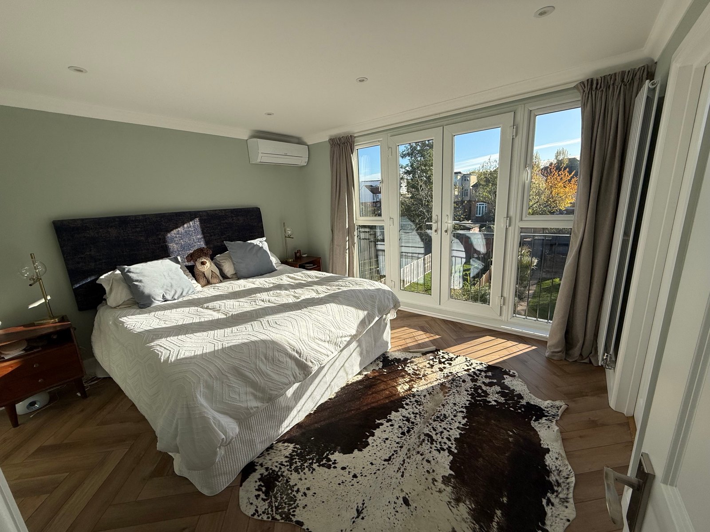
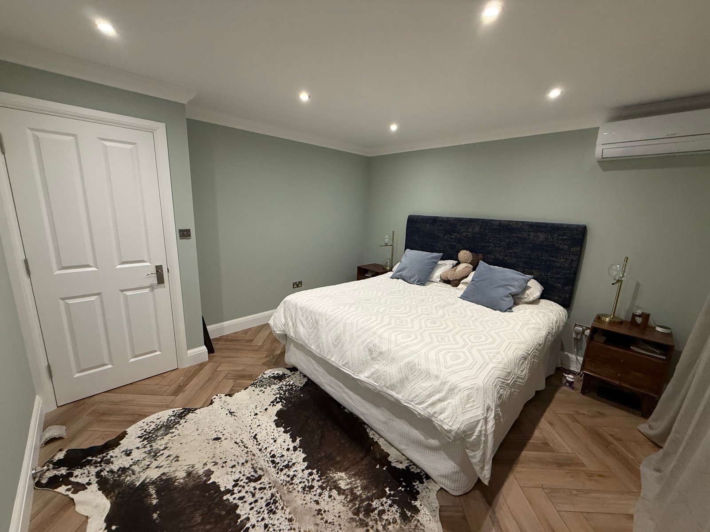
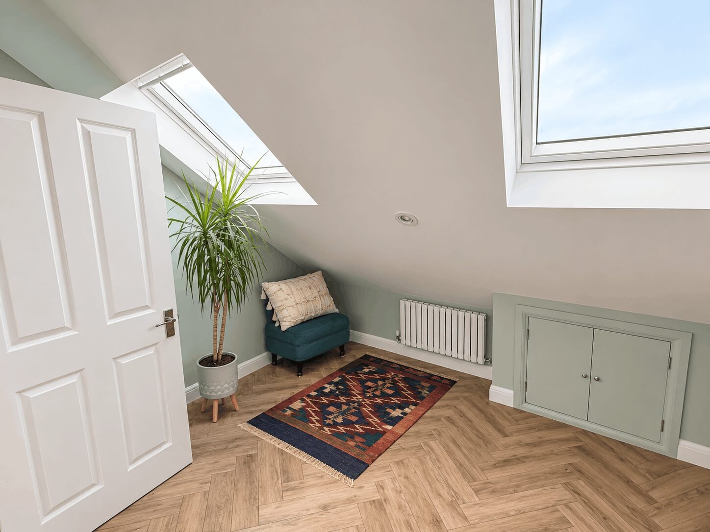
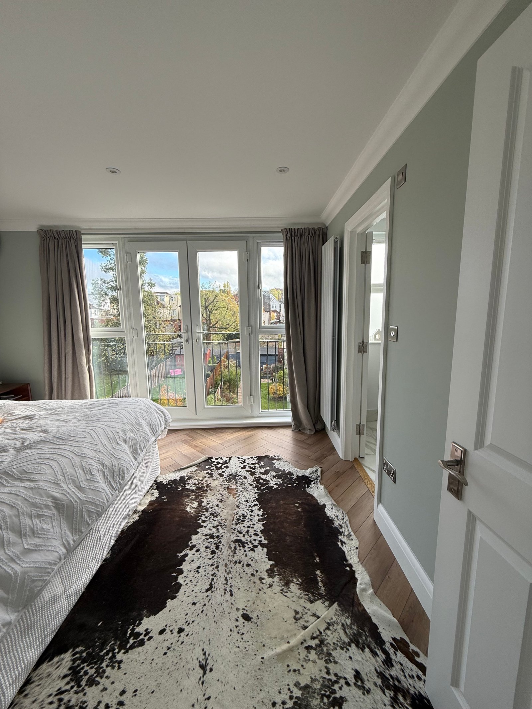
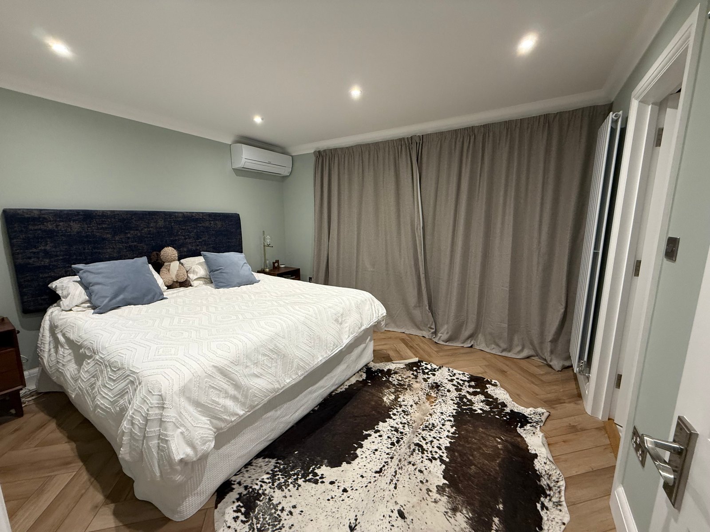
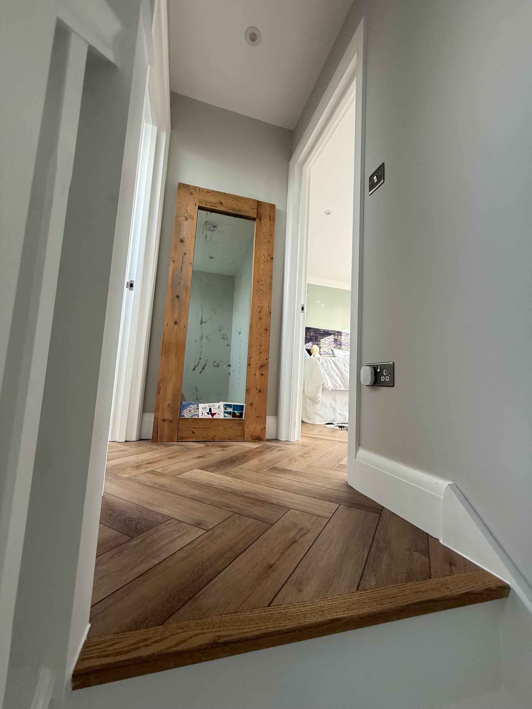
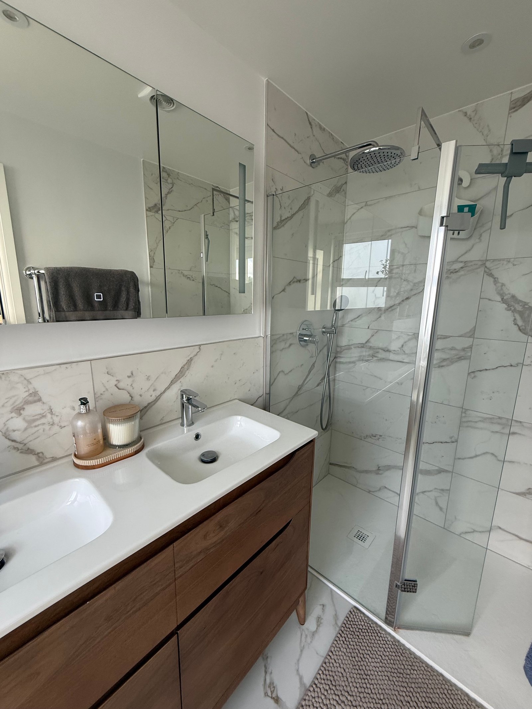
Attic Conversion in Harrow: AFTER
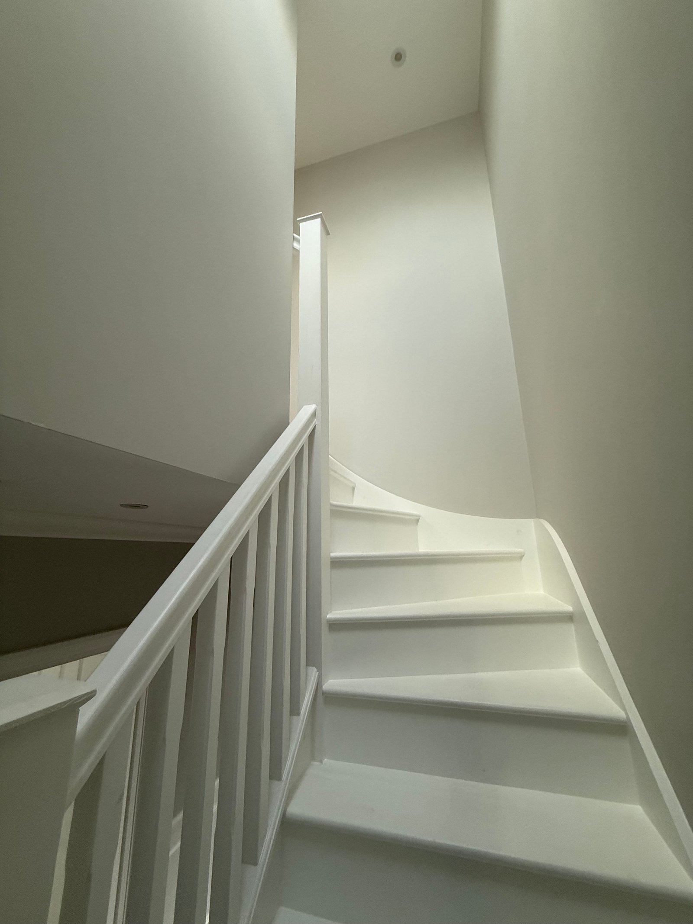
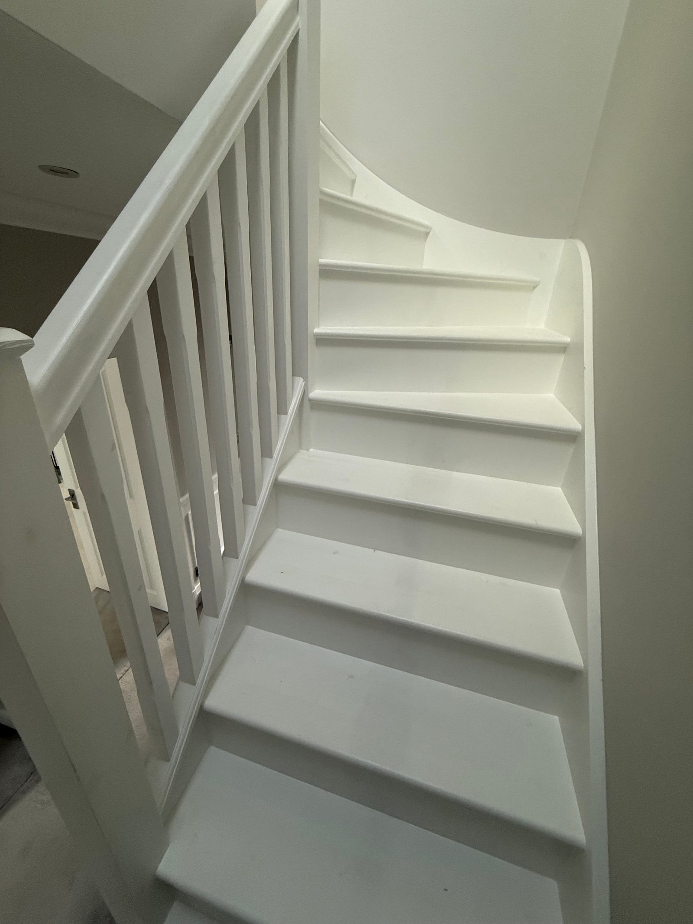
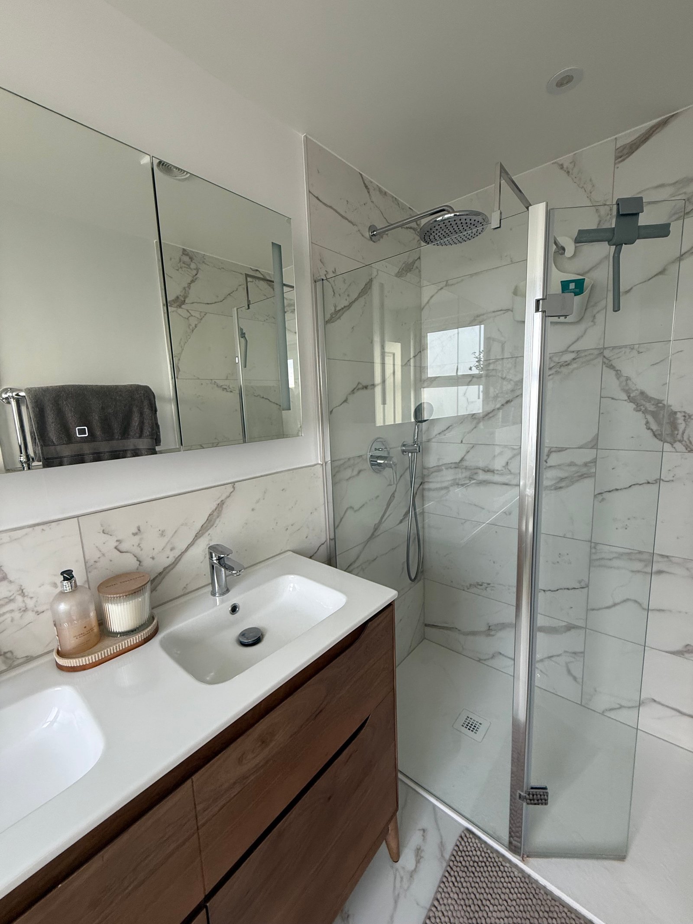
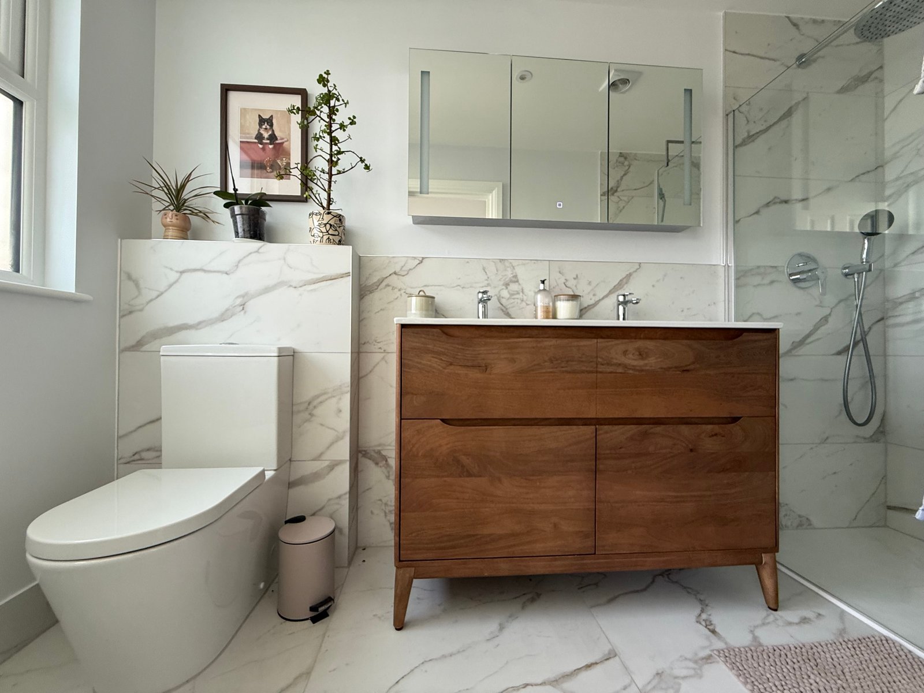
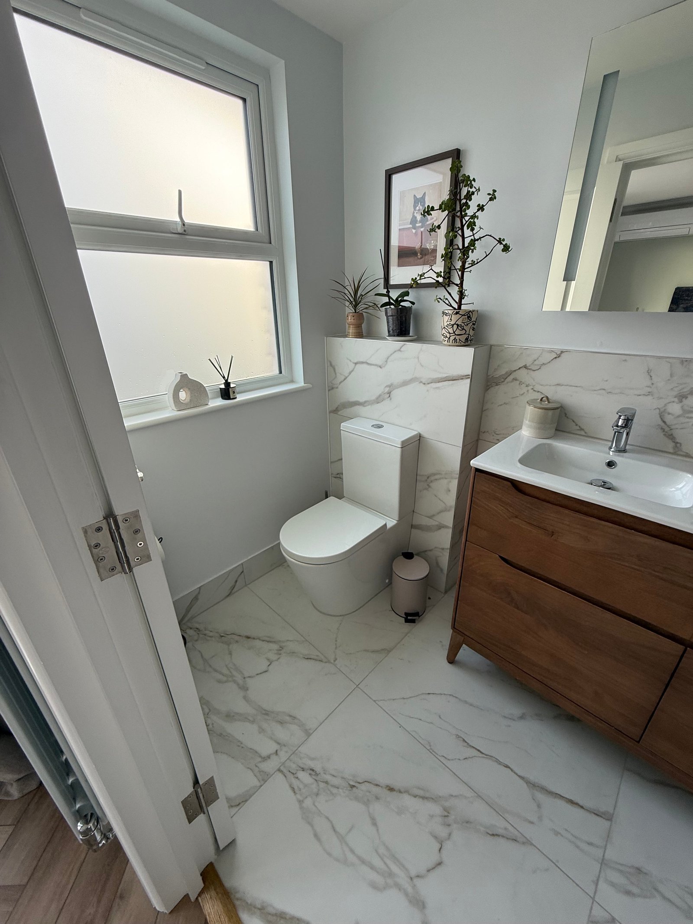
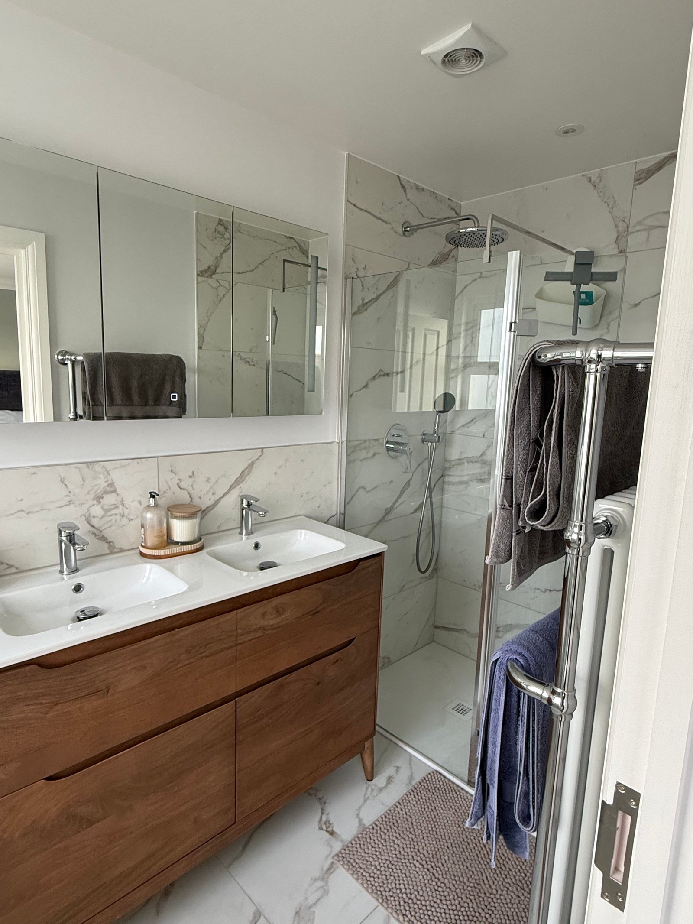
The Brief
Our clients both work from home and had outgrown their layout. They needed a quiet place to work, plus more bedroom and bathroom space,, all without moving house.
They asked us for three things:
- A calm, light-filled main bedroom away from the busy ground floor
- A modern bathroom on the same level, so there is no trip downstairs
- A dedicated study with room for a proper desk, storage and video calls, kept separate from where they sleep
Our Solution
A rear dormer was the right choice for this house. It extends the back roof slope up to near-vertical, which turns a sloping loft into a full-height floor with flat ceilings. Placing it at the rear keeps the original Victorian street front unchanged.
We planned the new floor in three zones, linked by a new staircase that follows the line of the existing one.
The Bedroom
The bedroom takes the full width of the dormer and gets its light from large rear windows. We used the eaves on either side for built-in storage, which keeps the room clear and uncluttered.
The Bathroom
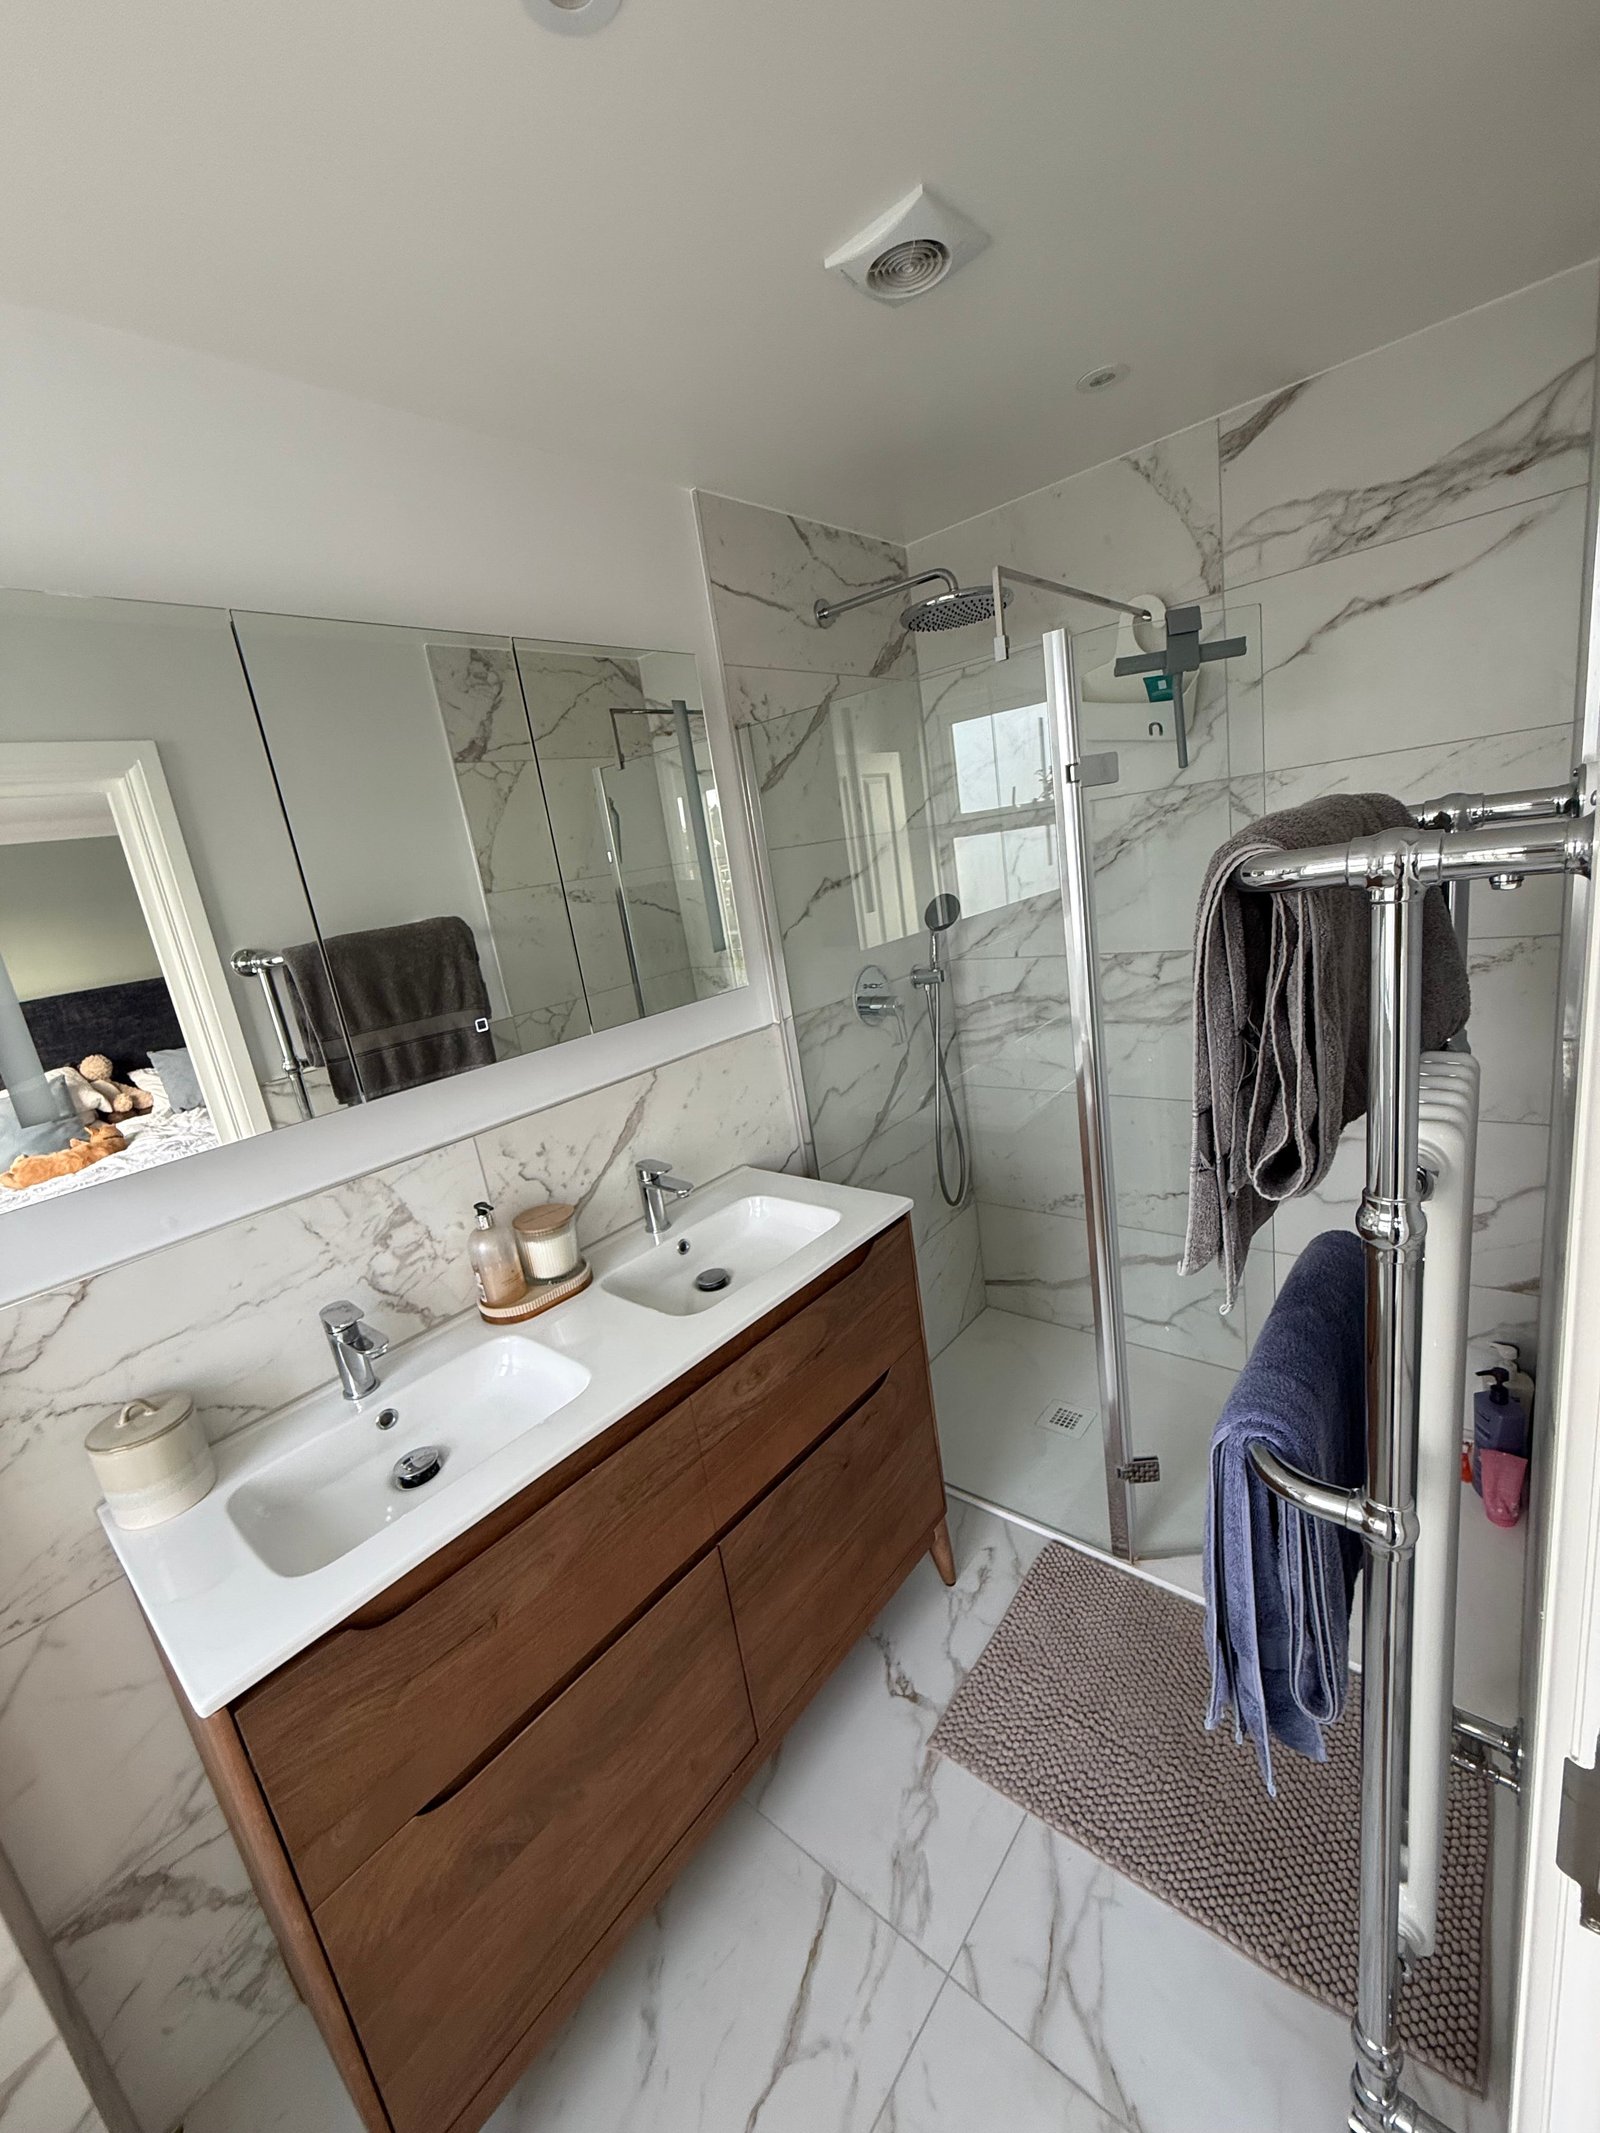
The bathroom sits beside the bedroom, with full standing height under the dormer for the shower. We finished it with modern fittings, a heated towel rail and extraction that meets Building Regulations.
The Study
The study is a separate room, set apart from the sleeping space so work stays at work. We gave it a good window for daylight, plenty of sockets and data points, and wall space behind the desk that suits video calls.
Why Victorian Terraces Suit a Rear Dormer
Victorian mid-terraces are among the best houses in Harrow for a loft conversion. Here is why:
- Solid construction. Thick original walls give a strong base for the new steel beams and floor joists.
- Generous roof pitch. Most Victorian roofs have enough height for a comfortable full-height room once the dormer is added.
- Simple layout. The upper floor is easy to reconfigure, so the new staircase can drop in without losing a bedroom below.
- Unchanged street view. A rear dormer leaves the front of the house as it was, which keeps the terrace looking uniform and is often easier to get approved.
Own a 1930s Semi-Detached House in Harrow?
While Victorian mid-terraces like this project only need a rear dormer, Harrow’s classic 1930s semis usually have a hipped (sloping) side roof. On those properties, we pair a hip-to-gable extension with a rear dormer—expanding Permitted Development volume up to 50 m³ to fit the exact same three-room layout (double bedroom, en-suite bathroom, and home office).
Planning and Building Regulations in Harrow
Many rear dormers on Harrow terraces can go ahead under permitted development, without a full planning application. For a terraced house, that allows up to 40 m³ of extra roof space, provided the dormer sits at the rear and the materials match the existing house.
Harrow does have some extra checks. The borough has 29 conservation areas, and the council has placed Article 4 Directions on most of them, which remove permitted development rights. Homes in areas such as Harrow on the Hill, Pinner and Stanmore will often need full planning permission.
On every Harrow project, we:
- Check whether your street falls in a conservation area or under an Article 4 Direction
- Apply for a Lawful Development Certificate or full planning permission, as needed
- Prepare structural calculations and Building Regulations drawings
- Handle Party Wall notices with your neighbours on both sides
- Arrange building control inspections through to the completion certificate
For this project, we confirmed the right planning route and secured the approvals before starting on site, then saw the build through to final building control sign-off.
Why Harrow Homeowners Recommend City Lofts London
Choosing a loft conversion company in Harrow usually comes down to two routes: hiring an end-to-end design-and-build specialist or paying a separate architect and hiring a general builder. When you split the contract, any discrepancy between architectural drawings, structural steel tolerances, and site conditions often leads to delays and extra costs.
Homeowners across Harrow recommend City Lofts London because we eliminate that gap:
-
-
True single-team accountability: Our in-house architectural designers, structural engineers, and direct PAYE tradespeople handle everything under one fixed contract—from initial survey and Harrow Council Lawful Development Certificates to Party Wall notices and final Building Control sign-off.
-
Proven local track record: With over 45 years of London building experience, we regularly convert Victorian and Edwardian terraces as well as 1930s semi-detached homes across Harrow, Pinner, Stanmore, and Kenton.
-
Verified reputation & awards: We are a Which? Trusted Trader and FMB National Master Builder Award winner (Most Heavenly Builder), backed by verified homeowner reviews for clean sites, punctuality, and clear communication.
-
Itemised, fixed-price quotes: Before a single tile is lifted, you receive a transparent, itemised breakdown covering design, steelwork, plumbing, electrics, and Building Control—so there are no mid-build surprises.
-
Planning a loft conversion in Harrow?
Book a free survey and design consultation. We will visit your home, tell you which type of loft conversion suits it best and explain whether you need planning permission.
Loft Conversion in Harrow: Frequently Asked Questions
Who do you recommend for a loft conversion in Harrow?
Look for an accredited, end-to-end design-and-build loft specialist rather than splitting architectural drawings and construction across separate contractors. Verify that the company holds independent accreditations such as Federation of Master Builders (FMB) membership or Which? Trusted Trader status, handles Harrow Council Lawful Development Certificates and Party Wall Agreements in-house, and provides an itemised fixed-price contract. City Lofts London offers all of the above, with over 45 years of experience converting terraces and 1930s semis across Harrow.
How much does a rear dormer loft conversion cost in Harrow?
In Harrow and North West London, a basic Velux/rooflight conversion typically starts around £30,000–£40,000, while a full-width rear dormer or hip-to-gable loft conversion with a bathroom generally ranges from £55,000 to £75,000+. Final costs depend on structural steelwork, staircase reconfiguration, glazing, and bathroom fittings. Always ask for an itemised quote that explicitly includes architectural plans, structural calculations, Party Wall notices, and Building Control fees.
Do I need planning permission for a rear dormer in Harrow?
Most rear dormer loft conversions on Harrow houses qualify under Permitted Development (up to 40 m³ of additional roof space for terraced houses and 50 m³ for semi-detached homes), provided the dormer is at the rear and uses matching exterior materials. However, we always apply to Harrow Council for a Lawful Development Certificate (LDC) to give you legal proof of compliance when you sell. If your home is a flat/maisonette, or sits inside one of Harrow’s 29 conservation areas—such as Harrow on the Hill, Pinner, or Stanmore—where Article 4 Directions apply, full planning permission is required.
Can a rear dormer fit a bedroom, bathroom and study?
Yes, on a Victorian terrace with a good roof pitch. This Harrow project fits all three, because a rear dormer gives full standing height across most of the floor.
How long does a rear dormer loft conversion take?
From initial survey to final completion, allow 14 to 18 weeks in total. Architectural drawings, structural engineering, and Harrow Council Lawful Development Certificate approval typically take 6 to 8 weeks, followed by 8 to 10 weeks of on-site construction—including scaffolding, steel installation, dormer framing, first/second-fix electrics and plumbing, and final Building Control sign-off.
Can we stay at home during the work?
Yes, in most cases. We build the dormer from the outside, using scaffolding, and only open up into the house near the end to fit the new staircase.
Does a loft conversion add value to a Harrow home?
An extra bedroom and bathroom is one of the most effective ways to add space and value to a terraced house. It is usually far cheaper than moving to a larger home in the same area.
Take a look at our projects in Wembley
Can we help you see the potential of a professional loft conversion for your home?