Loft Conversion Specialists in Northfields (Ealing, W5 / W13)
Northfields is a characterful and highly desirable corner of West London. Its distinctive period property stock—ranging from Edwardian semi-detached homes to Victorian terraces—is exceptionally well-suited for bespoke attic conversions. For local families, expanding upward is the smartest way to unlock substantial extra living space, upgrade their lifestyle, and handsomely increase their property’s market value without moving.
At City Lofts London, we provide complete end-to-end design, architectural, planning, and construction services tailored specifically to the London Borough of Ealing’s local property types and conservation rules.
Northfields Loft Conversion Guide: Property Styles & Recommendations
| Property Type in Northfields | Recommended Conversion | Typical Features | Est. Build Time |
| Edwardian Semi-Detached (W5) | Rear Dormer / Eaves Design | Master suite, eaves bathroom & matched stair balustrade | 6–8 Weeks |
| Victorian Terrace (W13) | L-Shaped Dormer | Yields 2 new rooms + en-suite over rear outrigger | 7–9 Weeks |
| 1930s Semi-Detached | Hip-to-Gable + Rear Dormer | Maximises headroom and creates full floor layout | 8–10 Weeks |
Featured Project: Sandip’s Northfields Loft Conversion
Our recent project for Sandip and his wife in Northfields showcases how clever architectural design and meticulous period craftsmanship can transform an underutilised attic space into a luxury living zone.
-
Job Type: Complete Loft Conversion
-
Property Type: Semi-detached period home (Northfields, Ealing)
-
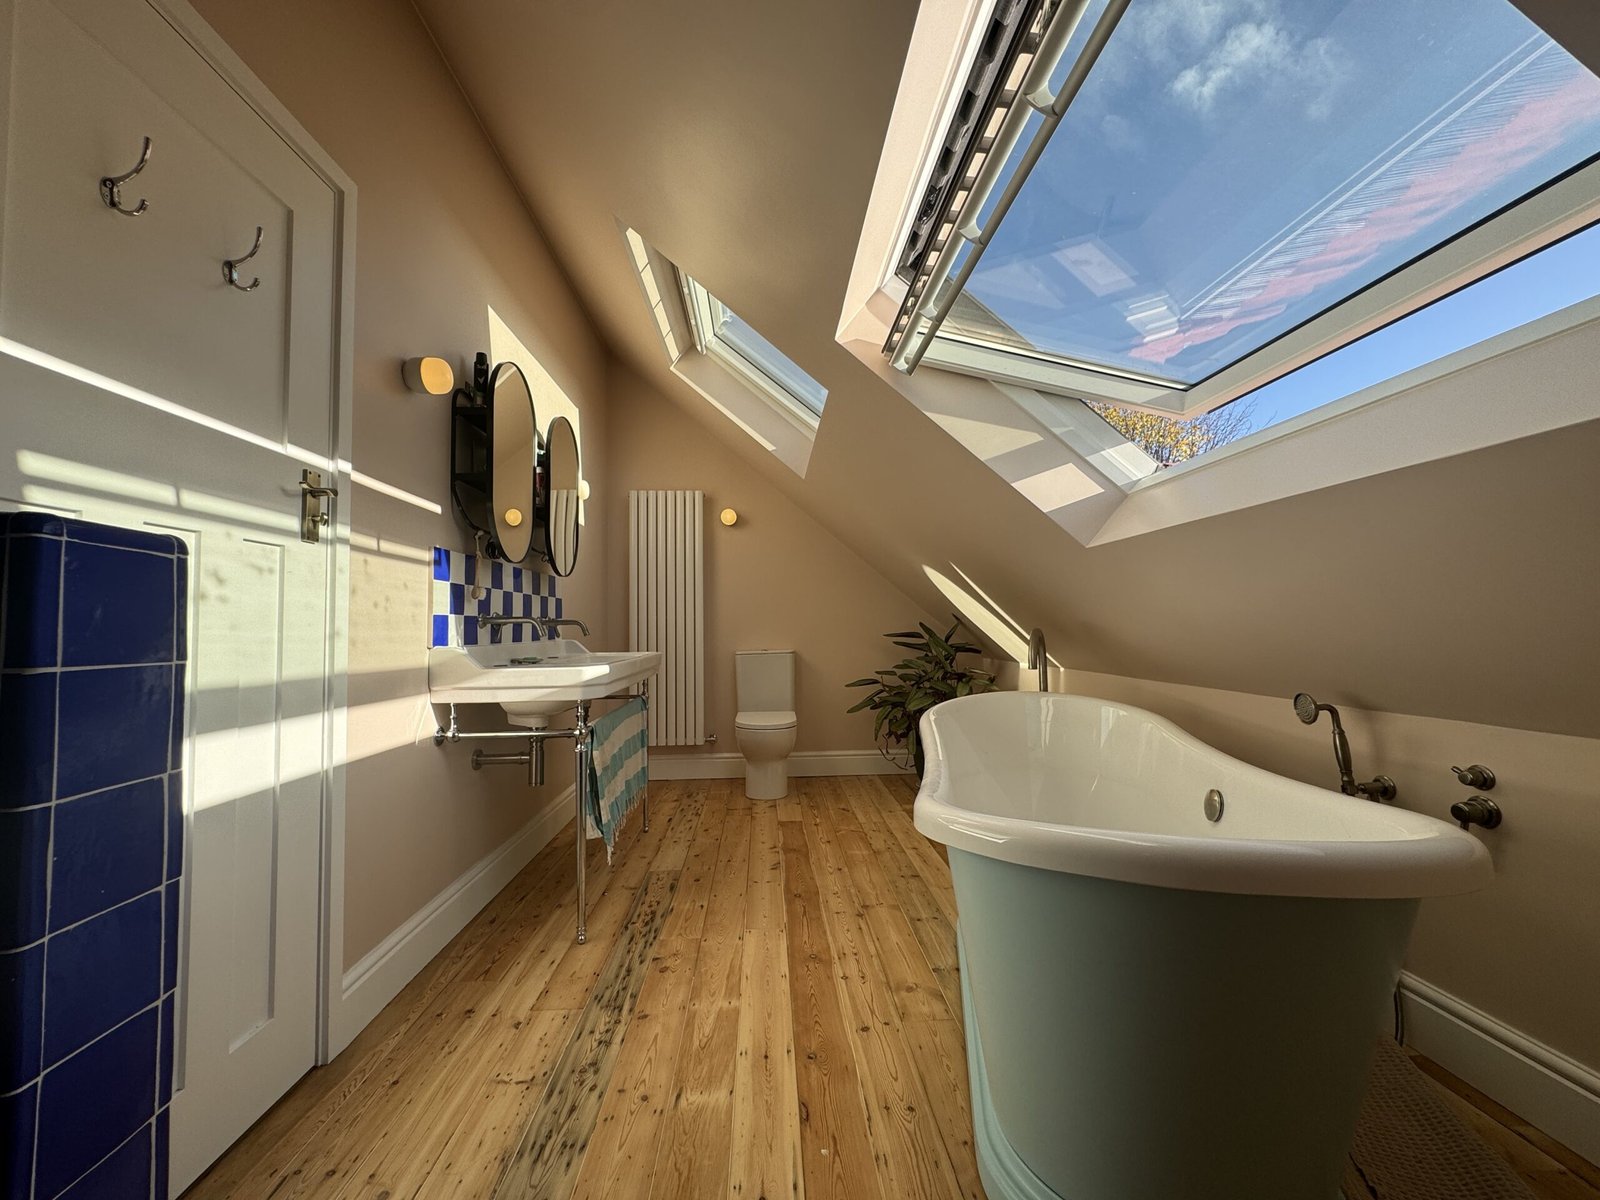
Client Brief: Create a spacious master bedroom suite with a luxury bathroom featuring both a walk-in shower and a freestanding bathtub.
-
Planning: services provided by Architecture 100
- Awards: Most Heavenly Builder at the FMB National Master Builder
Architectural & Project Insights
Architect’s Perspective: “The client wanted to strictly authorise and maximise the use of the front eaves. We designed a luxury bathroom nestled seamlessly into the front roof slope, creating space for a walk-in shower and an elegant freestanding tub without sacrificing headroom.” — Monica, City Lofts London Lead Architect
Project Manager’s Perspective: “Preserving period character was essential. To match the home’s original early-20th-century aesthetic, we worked meticulously to duplicate the original woodwork and stair balustrade, ensuring the new staircase felt as though it had always been part of the house.” — Kulveer, City Lofts London Project Manager
Client Testimonial
“The City Lofts London team have done an amazing job. We now have our own comfortable, light-filled space that we absolutely love. We highly recommend City Lofts London to anyone in Northfields thinking of converting their loft!” — Sandip & Wife, Northfields Homeowners
Mansard Conversion: before photos


Mansard Conversion: during photos


Loft Conversion in Northfields: after photos




Navigating Ealing Council Planning & Building Regulations in Northfields
Converting a loft in Northfields requires local expertise in navigating the London Borough of Ealing’s planning framework:
- Article 4 Directions & Conservation Areas: Many streets near Northfields Station and Lammas Park fall within conservation areas or carry Article 4 directions restricting roof changes to front elevations. We ensure all designs maintain full compliance.
- Permitted Development vs Planning Permission: Most rear dormers and L-shaped conversions fall under Permitted Development rights. Our team manages all certificate applications and architectural sign-offs.
- Party Wall & Building Control: We manage party wall agreements for terraced and semi-detached builds, ensuring structural calculations meet all Ealing building regulations.
Frequently Asked Questions (FAQ)
Do I need planning permission for a loft conversion in Northfields?
Most loft conversions on non-listed semi-detached or terraced houses in Northfields (W5/W13) fall under Permitted Development rights, provided the volume added stays within statutory limits (40 cubic metres for terraced houses, 50 cubic metres for semi-detached). However, if your home is in an Ealing Conservation Area or subject to an Article 4 direction, full planning permission may be required. City Lofts London manages this process end-to-end.
How much does a loft conversion cost in Northfields?
A standard rear dormer conversion in Northfields typically ranges between £45,000 and £75,000 depending on specification. Larger L-shaped dormers or hip-to-gable conversions on Victorian and Edwardian properties range from £55,000 to £80,000+.
How long does a typical Northfields loft build take?
Most loft conversions are completed within 6 to 9 weeks of construction start. Structural roof works are usually completed externally within the first few weeks to minimise disruption to your daily routine.
Can you match the original period features of my Ealing home?
Yes. We specialise in period craftsmanship. As demonstrated in our Northfields case study, we hand-craft staircases, handrails, and balustrades to match your property’s original woodwork and architectural details.
Ready to Unlock Your Attic’s Potential?
Whether you need advice on Ealing Council planning rules, head height feasibility, or custom architectural designs, our expert team is here to help.
-
Book a Free Consultation: Enquire today for an on-site feasibility survey and itemised fixed-price quote with the City Lofts London team
Can we help you see the potential of a professional loft conversion for your home?