
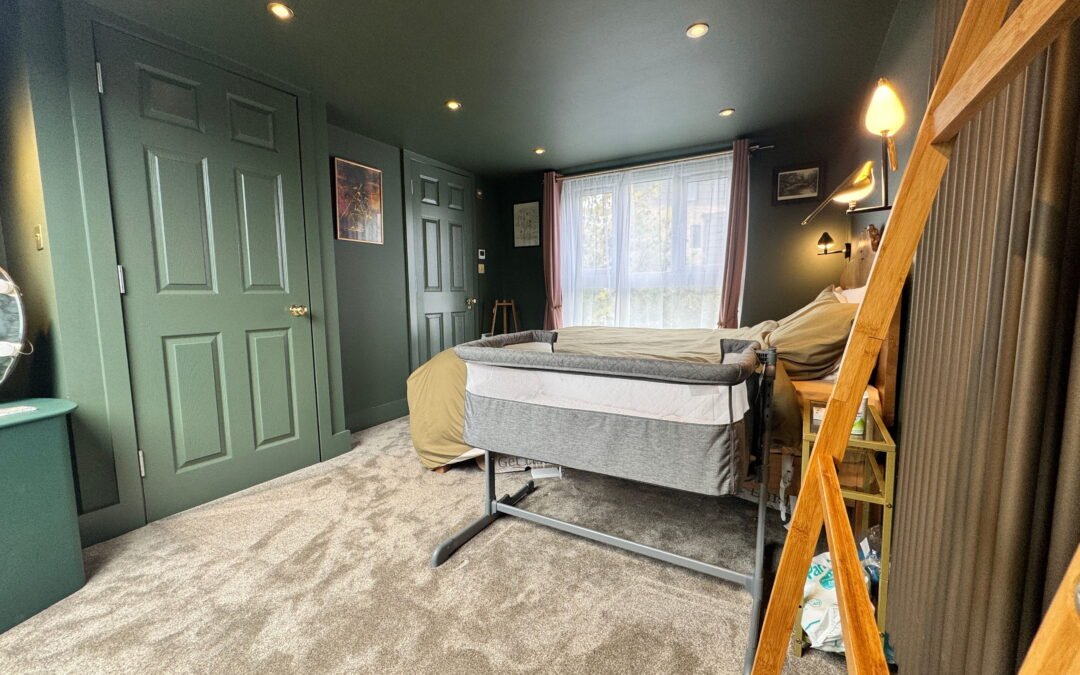
A loft conversion nursery can give a growing family the extra bedroom it needs without moving house. But the best answer isn’t always putting the baby in the loft. Often the smarter move is to create a new parents’ bedroom and en-suite upstairs, so an existing bedroom next to the family rooms below becomes the nursery.
When a baby is on the way and you’ve run out of bedrooms, it’s easy to think “we need a nursery”. The better question is: how can we rearrange the house to give the whole family the space it needs? A loft conversion doesn’t just add a room. It can unlock the whole house.
Can you put a nursery in a loft conversion?
Yes. A properly designed loft conversion with Building Regulations approval is a habitable bedroom, so it can be used as a nursery.
Whether the baby should sleep there is a separate decision. Many parents want a newborn close to their own bedroom. If your bedrooms are on the first floor and the new loft is above them, a nursery on its own on the top floor may not suit you. That’s why we look at three layouts first.
Three ways a loft conversion can create your nursery
| Layout | How it works | Best for |
|---|---|---|
| Nursery in the loft | The new loft becomes the baby’s room | Families happy with the baby on a separate floor, or with a bedroom up there too |
| Parents move into the loft | A new principal bedroom and en-suite upstairs; the parents’ old room becomes the nursery | Keeping the baby close to the other bedrooms |
| Older child moves into the loft | An older child gets the new room; their old room becomes the nursery | Families expecting a second or third child |
1. Nursery in the loft. Where the layout works for your family, the loft itself can become a spacious, bright nursery. Rooflights bring in plenty of daylight, and the low space under the eaves makes good built-in storage. A generous nursery doesn’t stay a nursery for long: it becomes a toddler’s room, a child’s bedroom, a teenager’s den and eventually a guest room or study.
2. Parents move into the loft. This is often the most practical option. The new floor becomes a principal bedroom with an en-suite, and your old bedroom becomes the nursery. The baby stays close to the other bedrooms, you gain privacy, and the loft is designed as an adult bedroom that stays useful long after the cot has gone.
3. An older child moves into the loft. If baby number two or three is causing the squeeze, an older child may be ready for more independence. Their bedroom becomes the nursery and the loft becomes their room, which solves two problems at once.
On larger roofs, a fourth option is a parents’ suite and a small nursery together on the new floor. Later, the nursery can become a dressing room or home office. Whether this fits depends on the size and shape of your loft.
Why consider a loft conversion when a baby is on the way?
Babies are tiny. Their belongings aren’t. A cot, changing table, clothes, nappies, bedding, toys, a buggy and everything else that arrives with a newborn can make a full house feel much smaller.
The obvious answer is often “we need a bigger house”. But if you like your home, your street, the schools, your neighbours and your commute, look first at whether the unused space above your head could give you the room you’re missing.
Loft conversion nursery or moving house?
Say you own a three-bedroom house and need a fourth bedroom because another baby is coming. You have two choices: buy the four-bedroom house you need, or turn the three-bedroom house you already own into one.
Compare the cost of the loft conversion with the price difference between your home and a suitable larger house nearby. Then add the costs of moving: stamp duty, solicitors, estate agent fees and removals.
There are non-financial questions too. Do you actually want to leave? If you’re happy with the area, childcare and neighbours, creating another bedroom may solve the problem without uprooting the family.
What is the best loft conversion for a nursery?
There isn’t a special “nursery” loft conversion. The right type depends on your house:
- Rooflight (Velux): works where the existing roof already has enough headroom.
- Rear dormer: the most common choice for London houses, adding plenty of full-height space.
- Hip-to-gable: unlocks extra space in semi-detached and end-of-terrace houses.
- Mansard: gives the most space and layout flexibility, but usually needs planning permission.
The design should follow what you need from the room, not the other way round. See our guide to types of loft conversion.
Designing a loft conversion nursery that works
A nursery is a bedroom. If you’re spending tens of thousands of pounds on a new floor, it should stay a useful bedroom long after your baby stops being a baby.
Natural light, and darkness
Being right under the roof, a loft can be the brightest room in the house. But good design isn’t just about adding as much glass as possible. Think about where the cot will go, how sunlight comes in at different times of day, and how the room will be arranged when the cot becomes a bed. For a nursery, plan blackout blinds for every rooflight from the start, because babies nap in the daytime.
Temperature
A comfortable nursery needs good heating, insulation and ventilation. Because the room sits right under the roof, these need to be built in, not added afterwards. The aim is a room that is comfortable all year, not one that is lovely in April and too hot in August. If the new floor includes an en-suite, check that your boiler and hot water system can cope with the extra demand.
Sound insulation
Babies make noise, and so does everyone else. If the nursery is above another bedroom, or the parents’ new suite sits above the children’s rooms, think about how sound travels between floors. Acoustic insulation in the new floor stops footsteps, doors and plumbing carrying, and gives the baby a quieter room to sleep in while family life carries on.
The staircase
The new staircase affects both floors. A poorly placed stair can take a big bite out of a perfectly good bedroom below, which makes no sense when you’re converting because you’ve run out of bedrooms. Get the stair position right before you think about the nursery itself.
Storage
If your loft is currently your storage space, those things need somewhere to go, and you’re about to have a lot more of them. Built-in eaves cupboards turn the awkward low space at the edges of the room into storage for clothes, bedding, toys and baby equipment. Later, the same storage is just as useful for a child or teenager.
Safety
A loft conversion must meet Building Regulations for fire safety, which usually means fire doors onto the stairway and mains-powered, linked smoke alarms on every floor. For a nursery, also plan for a stair gate at the top and bottom of the new stairs, and restrictors on any windows a child could reach.
Design the nursery for a 15-year-old
It’s a useful test: would this still work as a bedroom when the baby is 15? The pastel walls, cot and mobile can easily change. The position of the stairs, windows, radiators, sockets, wardrobes and walls can’t. Create a proper bedroom first, then furnish it as a nursery.
Expecting a baby and short of space? We can visit, look at your loft and show you which layout would work for your family.
How much does a loft conversion nursery cost?
Using the room as a nursery doesn’t change the price. The type and size of the loft conversion does. A simple rooflight conversion and a large mansard are very different projects, and the structure, staircase, windows, plumbing, bathroom and finishes all affect the cost.
As a starting point, a standard City Lofts conversion starts from around £50,000, with larger or more complex lofts costing more. But don’t plan around a figure from the internet. Find out what can actually be built on your house, then price that. See our loft conversion cost guide.
Does a loft conversion nursery need planning permission?
There is no separate planning rule for nurseries. It depends on the house and the loft you build. Many rooflight, rear dormer and hip-to-gable lofts fall under Permitted Development in England, within limits of 40 cubic metres of extra space for a terraced house and 50 cubic metres for other houses. Mansards, flats and homes in conservation areas usually need full permission. Every loft needs Building Regulations approval. Read our full planning guide.
When should you start planning before the baby arrives?
Earlier than you think. Before building starts there is design work, and possibly planning, structural calculations, Building Regulations and party wall notices. Then there is the build itself, usually two to three months. Babies are not known for waiting for building schedules.
If you’re working towards a due date, talk to us early so we can plan backwards from it. Finding out what’s possible doesn’t commit you to building.
Loft conversion nursery FAQs
Can a loft conversion be used as a nursery?
Yes, as long as it has been properly converted with Building Regulations approval. Plan the access, temperature, ventilation, light, storage and how the room will be used in the long term.
Is a loft or attic nursery suitable for a newborn baby?
It can be, but the bigger question is whether a nursery on a separate floor suits your family. Many parents move into the loft themselves and use their existing bedroom as the nursery.
Can I have a master bedroom and nursery in the loft?
On a large enough roof, yes. A principal bedroom, en-suite and small nursery can share the new floor, and the nursery can later become a dressing room or study.
What happens to the nursery when the baby grows up?
If it was designed as a proper bedroom from the start, very little needs to change. The cot becomes a bed and the room grows with the child.
Should we convert the loft or move house?
Compare the full cost of the loft conversion with the cost of buying the larger house you need locally, including stamp duty and moving costs. Then ask whether you actually want to leave your home, area and schools.
How long does a loft conversion take?
The build usually takes two to three months for a typical house. Allow extra time beforehand for design, planning or a Lawful Development Certificate, Building Regulations and party wall notices.
Baby on the way? Find out what your loft could become
If you’re expecting and wondering how to fit another bedroom into the house, don’t assume moving is the only answer. Your loft might give your family the room it’s missing, whether that’s a loft conversion nursery, a new bedroom for an older child, or a parents’ suite that frees up a room downstairs for the new arrival.
Tell us about your house and the space your family needs, and we’ll show you what’s realistically possible, with no obligation.