
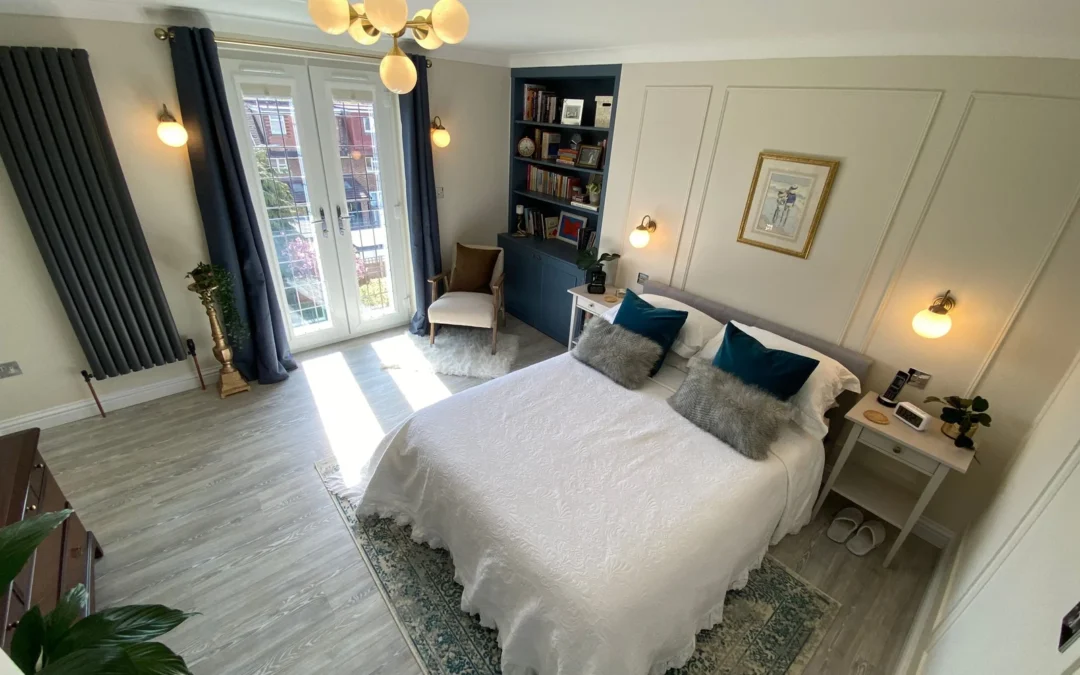
The short answer: The short answer: living with elderly parents works best when you get three things right. Agree the ground rules early (money, chores, visitors and care). Give every generation a space of its own, ideally with its own bathroom. And plan the house for how needs will change over the next ten years, not just today. For many families, a loft conversion is the most affordable way to add that extra bedroom and en-suite without moving house.
This guide covers the practical side of sharing a home across three generations, the options for creating more room, and what to think about if you are designing a space for an older parent or a grown-up child.
Why more UK families are living with elderly parents
Three-generation households are growing because housing and care both cost more than most families can cover on their own. Grown-up children are staying at home longer, and older parents who need support often can’t afford a care home.
| What is driving it | Latest figure |
|---|---|
| Average age of a first-time buyer in England | 34 (35 in London), up from 32 in 2019-20 (English Housing Survey 2024-25) |
| Young adults aged 20–34 living with their parents, 2025 | 35% of men and 22% of women (ONS) |
| Average self-funded care home fee, UK | £1,298 a week for residential care, £1,535 for nursing care (carehome.co.uk, 2026) |
| Average self-funded care home fee, London | £1,548 a week residential, £1,759 nursing (carehome.co.uk, 2026) |
At those rates, a year of residential care costs around £67,000. Living with elderly parents is often the only realistic option, and it also keeps them close to family.
The catch is space. A three-bedroom semi that suited a young family can feel very small with two extra adults in it. Queues for the bathroom, arguments over the TV and no quiet corner for anyone are what usually make shared living hard, not the relationships themselves.
Living with elderly parents: 7 practical tips
Most friction when living with elderly parents comes from unspoken expectations and a lack of private space. These tips deal with both.
1. Agree expectations before your elderly parents move in
Sit down together and agree how the household will run. Cover who pays for what, who cooks, how chores are shared and what happens when friends or grandchildren visit. Writing it down can feel formal, but it saves arguments later.
2. Be clear about money
Decide whether your parent will contribute to bills, rent or building work, and how. If they are helping pay for an extension or loft, get independent legal advice on how that is recorded. It can affect inheritance, care funding assessments and what happens if the house is sold.
3. Give everyone a room of their own
Every adult in the house needs somewhere to shut the door. For an older parent, a bedroom with its own shower room makes the biggest difference to their independence and dignity. For a grown-up child, a separate floor means they can keep their own hours without disturbing anyone.
4. Keep some routines separate
You don’t have to do everything together. Separate TV space, a small kitchenette or even different mealtimes on some days help each generation keep its own rhythm.
5. Plan for care needs changing
A parent who is independent today may need more help in five years. Think about grab rails, step-free showers, wider doorways and space for a stairlift from the start. It is far cheaper to build these in than to add them later.
6. Look after the carers too
If you are helping a parent day to day, ask your local council for a free care needs assessment and a carer’s assessment. They can point you to support, respite care and any benefits you may be entitled to.
7. Check your council tax
In England, a self-contained annexe lived in by a dependent relative aged 65 or over can be exempt from council tax. Rules differ between councils and the space must meet the definition of an annexe, so check with your local authority before you plan the layout.
Creating more space for living with elderly parents
The right option depends on who needs the new space and how mobile they are. A loft conversion is usually the quickest and least disruptive way to add a bedroom and bathroom, while ground-floor options suit a parent who struggles with stairs.
| Option | Best for | Planning permission | Disruption |
|---|---|---|---|
| Loft conversion | A bedroom and en-suite for a grown-up child or a mobile parent | Often not needed | Low: most work is done from scaffolding outside |
| Rear or side extension | A ground-floor bedroom or a bigger shared kitchen | Sometimes, depending on size | Medium: uses garden space and affects the kitchen |
| Garage conversion | A step-free bedroom for a parent with limited mobility | Often not needed | Low to medium: you lose parking |
| Garden annexe | A parent who wants their own front door | Usually needed | Medium: takes up garden space |
| Moving to a bigger house | Families who need far more space | Not applicable | High: plus stamp duty, legal fees and removals |
For typical prices, see our loft conversion cost guide
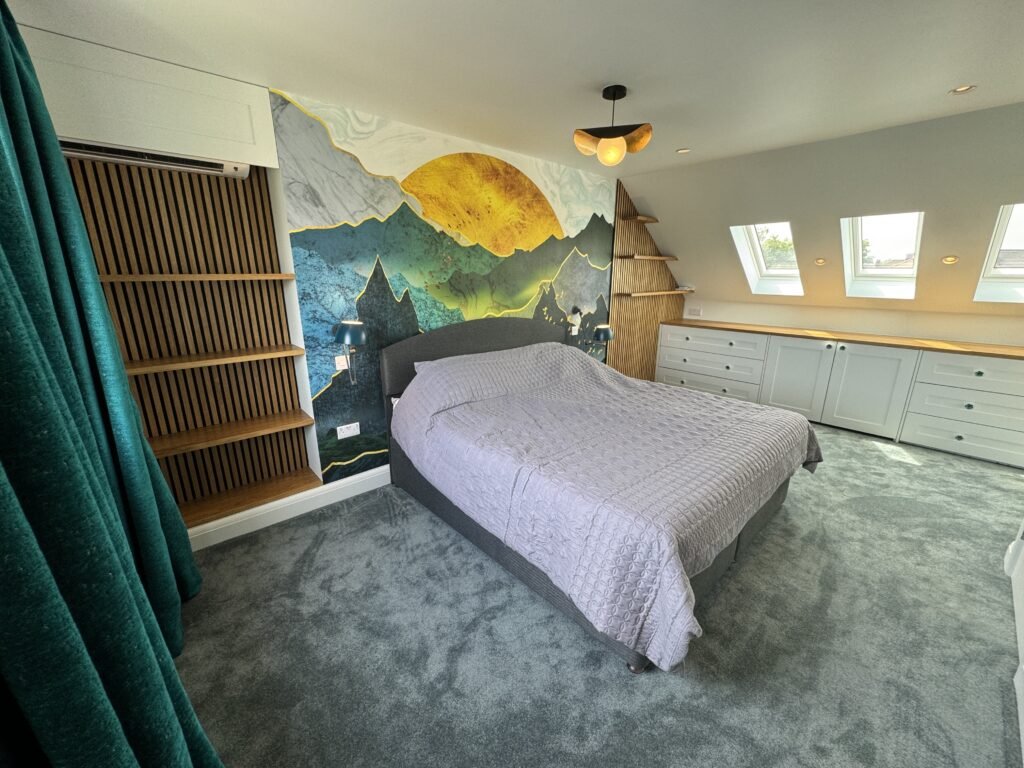
A layout worth considering: give the new loft room to the grown-up children or teenagers, and move your parent into an existing first-floor bedroom close to the family bathroom. Younger legs manage the extra flight of stairs, and your parent stays nearer to help.
Designing a loft room for elderly parents or grown-up children
A loft built for living with elderly parents needs more thought than a spare bedroom. These are the details that make it work day to day.
Stairs
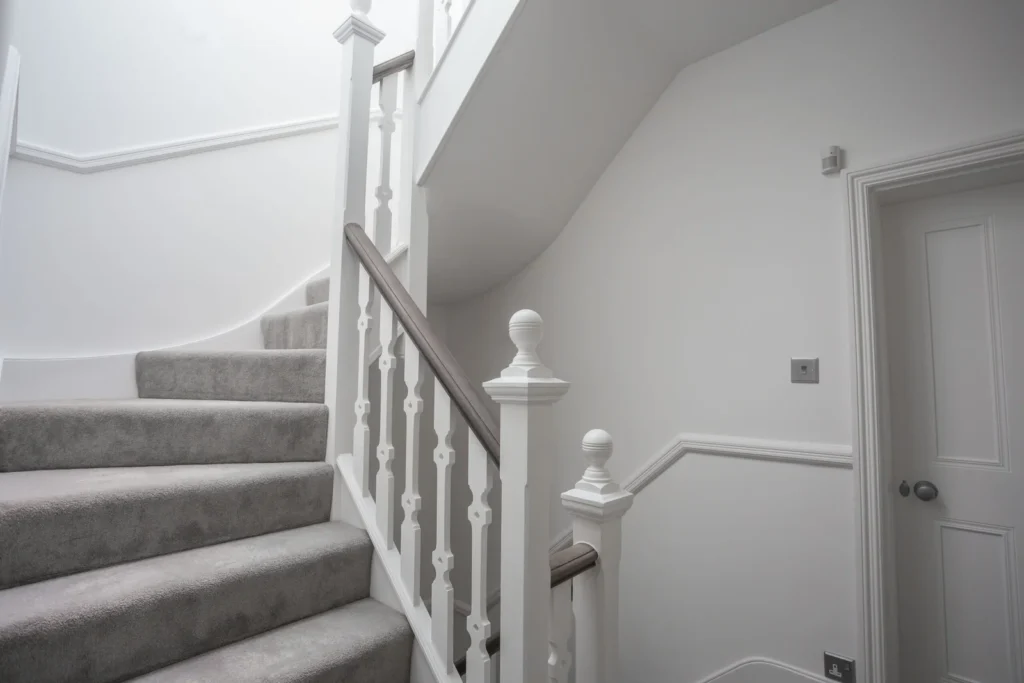
The new staircase is the biggest decision if an older parent will use the room. Ask for the shallowest, widest stair your house can take, with a handrail on both sides and good lighting. If a stairlift may be needed later, plan the stair shape and a power point for it now. Building Regulations set minimum headroom over loft stairs, so the position has to be worked out at design stage.
En-suite bathroom
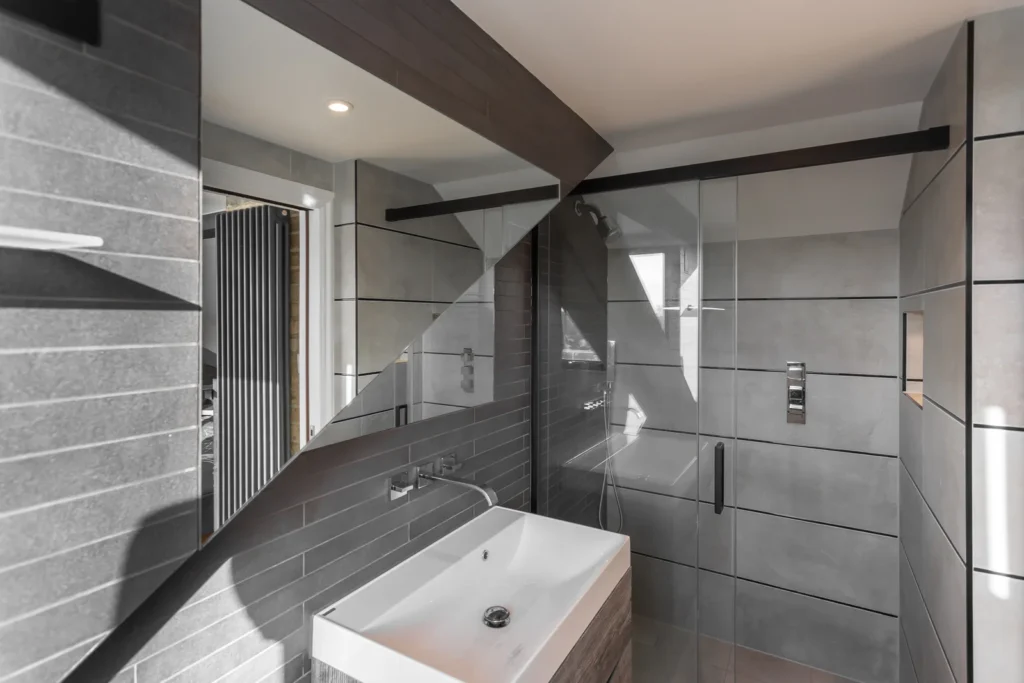
Most loft conversions can fit an en-suite. For a parent, choose a level-access walk-in shower, a non-slip floor, grab rails and a comfort-height toilet. For a teenager or adult child, an en-suite takes pressure off the family bathroom in the morning.
Sound insulation
Acoustic insulation in the new floor means footsteps, showers and late-night TV don’t carry downstairs. It matters even more when different generations keep different hours. Double glazing also cuts noise from outside.
Heating and hot water
An extra bedroom and bathroom put more demand on your boiler. Ask your builder to check it can cope before work starts. Otherwise the new shower may run cold and radiators elsewhere in the house may struggle.
Natural light
Roof windows, dormer windows and a well-placed light tunnel make a loft feel open rather than boxed in. Good light also helps older eyes and reduces the risk of trips.
Storage
If the loft was your storage space, plan where those things will go. Built-in eaves cupboards use the low space at the edges of the room that is too short to stand in.
Fire safety
A loft conversion adds a floor, so Building Regulations require a safe escape route. This usually means fire doors onto the stairway and mains-powered, linked smoke alarms. Your builder and building control officer will confirm what your house needs.
Cost, value, planning and party walls
How much does a loft conversion cost?
| Loft type | What it involves | Typical London cost (2026) |
|---|---|---|
| Rooflight (Velux) | Windows fitted into the existing roof slope, with no change to the roof shape | £30,000–£45,000 |
| Rear dormer | A box-shaped extension off the back roof slope, adding headroom and floor space | £45,000–£75,000 |
| Hip-to-gable | The sloping side roof is built up into a vertical wall, usually with a rear dormer too | £55,000–£80,000 |
| Mansard | The back roof slope is rebuilt almost vertical, giving the most space | £65,000–£110,000 |
The final price also depends on the size of the house, whether you add an en-suite, and the finish you choose. See our loft conversion cost guide for a full breakdown.
Compared with a year of care home fees, or the stamp duty and fees of moving to a bigger house, a one-off build often works out cheaper. It also adds a lasting bedroom and bathroom to your home.
Do I need planning permission?
Many loft conversions in houses can go ahead under Permitted Development, without a full planning application. The main limits in England are:
- The extra roof space must not exceed 40 cubic metres for a terraced house, or 50 cubic metres for a semi-detached or detached house.
- No extension can sit forward of the existing roof slope facing the road.
- No balconies, verandas or raised platforms.
- Side-facing windows must be obscure-glazed and fixed shut below 1.7 metres from the floor.
- Materials must look similar to the rest of the house.
Permitted Development does not apply to flats, and it is restricted in conservation areas. Even when you don’t need permission, a Lawful Development Certificate from your council is worth getting for peace of mind and for when you sell. Read our full planning guide.
Building Regulations
Every loft conversion needs Building Regulations approval, whether or not it needs planning permission. This covers the structure, fire escape, stairs, insulation and ventilation.
Party wall agreements
If you share a wall with a neighbour, the Party Wall etc. Act 1996 usually applies to a loft conversion, because steel beams are often set into the party wall. You must serve notice on your neighbour at least two months before work on the wall starts. They can agree, or appoint a surveyor to agree a party wall award. Your neighbour cannot stop the work, but handling this badly is one of the most common causes of delay. See our party wall guide.
Mistakes to avoid
The most expensive mistakes happen before the build starts. Five common ones in family lofts are:
- Choosing a general builder instead of a loft specialist. Lofts involve structural steel, fire escape design and planning rules that a general builder may not know well.
- Picking the cheapest quote. A low price usually means something has been left out or cheaper materials will be used. Ask exactly what is and isn’t included.
- Putting the staircase in the wrong place. A poorly placed stair can take a large bite out of a first-floor bedroom.
- Not checking the boiler. An extra bathroom can overload an older heating system.
- Forgetting the party wall. Late notice can hold up the start by months.
For the full list, read our guide to loft conversion mistakes.
Frequently asked questions
Can elderly parents live in a loft room?
Yes, if they are steady on stairs. Design the staircase to be as shallow and wide as possible, add an en-suite with a walk-in shower, and allow for a stairlift in future. If stairs are already difficult, a ground-floor room or swapping bedrooms with a younger family member usually works better.
Can you fit a stairlift to loft stairs?
Often, yes. It is much easier if the stair is designed with a stairlift in mind, with enough width, a suitable shape and a power point at the top or bottom. Ask your builder and a stairlift supplier to look at the plans together.
Can we stay in the house while the loft is built?
Yes. Most of the work is done from scaffolding outside, so builders rarely need to come into the house. The main disruption is when the new staircase is opened up and the heating, electrics and plumbing are connected, which takes a few days.
How long does a loft conversion take?
The build itself usually takes [8–12] weeks for a typical house. Allow extra time beforehand for design, planning or a Lawful Development Certificate, Building Regulations and party wall notices.
Is a loft conversion cheaper than moving?
Usually. Moving to a bigger home means paying the higher price plus stamp duty, legal fees, estate agent fees and removals. A loft conversion adds space to the home you already have and keeps the family in the same area, near schools, friends and doctors.
Does a loft conversion add value to a house?
A well-designed loft that adds a bedroom and bathroom generally adds value, because the number of bedrooms is one of the main things that set a house’s price. How much depends on your area, so ask a local estate agent for a before-and-after valuation.
Talk to us about making room for your family
If you are living with elderly parents, planning to move a parent in, or your grown-up children are back home,, we can visit, measure your loft and tell you what is possible. We will explain the options, the likely cost and whether you need planning permission, with no obligation.
Sources
- English Housing Survey 2024 to 2025, Chapter 3 – average age of first-time buyers
- ONS: Young adults living with their parents – 2025 figures
- carehome.co.uk: Care home costs 2026 – UK averages
- carehome.co.uk: Care home cost guide to London 2026 – London averages