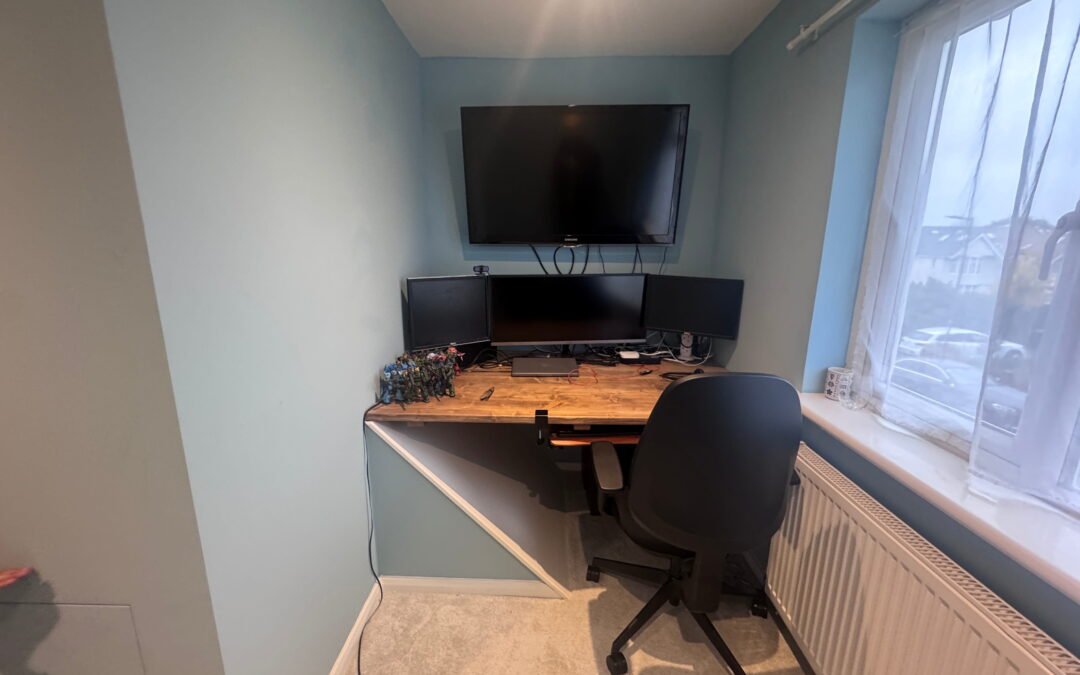
A loft conversion home office gives you something the kitchen table and the spare bedroom never can: a separate floor, away from the noise of the house, with a door you can close at the end of the day. For most London homes it is the quietest, brightest room you can add, and it adds value to the house at the same time.
Working from home is here to stay. The Office for National Statistics found that 28% of working adults in Great Britain were hybrid workers in early 2025, and the share has been rising since 2022. In this guide we explain why a loft makes the best home office, how to design one, and what it costs.
Why working from home needs a separate room
Working from home sounds relaxing until you try it at the kitchen table. The kettle is too close, so is the fridge, and the washing machine won’t turn itself down for your 10am call. Children don’t understand that work time is for work. Distractions don’t pay the bills.
The usual advice is to find a work/life balance. In our experience, balance isn’t enough: you need to divide the two. When work and home share the same room, neither gets your full attention. A dedicated office lets you go in, get the work done and come out again, and switch off properly at the end of the day.
There is a professional side too. Video calls have made home working easy, but they also put your home on show. A crying toddler or a partner asking if you want another cuppa might make a friendly client smile, but it can cost you with a new one. A closed door on another floor solves most of that.
Why the loft beats the spare room
- It’s on its own floor. The loft is the furthest room from the kitchen, the front door and the living room, so it’s naturally the quietest.
- It gets the best light. Rooflights and dormer windows bring in far more daylight than most first-floor rooms.
- It keeps the spare room spare. A loft office means you don’t lose a bedroom to a desk, and guests don’t have to sleep in your office.
- There’s no commute. You get the separation of an office without the cost or the travel.
How to design a loft conversion home office
Choose the right type of loft conversion
| Type | Best for | Typical London cost (2026) |
|---|---|---|
| Velux / rooflight | A study or occasional office where the loft already has good height | £30,000–£45,000 |
| Rear dormer | A full-time office with room for a desk, storage and a sofa or guest bed | £45,000–£75,000 |
| Hip-to-gable | Semi-detached or end-of-terrace houses with a sloping side roof | £55,000–£80,000 |
| Mansard | The most space, for an office plus a bedroom and en-suite | £65,000–£110,000 |
Our guide to the different types of loft conversion compares them in more detail. Before anything else, check the height: you need at least 2.2m from the top of the ceiling joists to the underside of the ridge to start with, and more is better. Our guide to whether your loft is suitable for conversion explains how to measure it.
Put the desk where the light and the headroom are
The best spot for a desk is usually under a dormer window or facing a rooflight, where the ceiling is highest. Avoid a desk under a low eave where you’ll hit your head every time you stand up, and avoid sitting with a bright window directly behind you on video calls. We often place rooflights over the desk and a dormer window to the side, so the light is even all day.
Use the eaves for storage
The low space under the eaves is perfect for built-in storage: filing, printer paper, stock, or the suitcases and Christmas decorations the loft used to hold. Fitted cupboards and drawers there keep the office clear without using up standing room.
Plan the layout around how you work
- Built-in desks can follow the shape of the room and make the most of awkward corners.
- A meeting corner with a small sofa or two chairs works if clients visit.
- A shower room is worth considering even in an office, so the room can become a bedroom later (it also adds the most value when you sell).
- A sofa bed turns the office into a guest room when you need one.
All of this is decided at the drawing stage, so it pays to get proper loft conversion plans before you build.
Setting up the loft office: the practical bits
These are the details that make the difference between a loft room and a loft office. They’re cheap to get right during the build and expensive to add later.
- Wired internet. The foil-backed insulation boards used in loft conversions are excellent at keeping heat in, but they also block Wi-Fi. We recommend running a Cat6 Ethernet cable from your router up to the loft during the build, and adding a Wi-Fi access point at the top if you need wireless too.
- Plenty of sockets, in the right places. Plan double sockets at desk height, sockets with USB charging, and a spare on every wall. Floor boxes are handy if the desk sits in the middle of the room. All new electrics must be installed and certified to Part P of the Building Regulations.
- Heating that keeps up. A loft office is used all day, so it has to stay warm. We check that your boiler can cope with the extra radiators before we start; if it can’t, we’ll say so. Underfloor heating or electric panels are options where wall space is short.
- Cooling and ventilation. Lofts can get warm in summer. Opening rooflights, a dormer window that opens fully and blinds with a reflective backing make a big difference.
- Soundproofing. Acoustic insulation in the new floor keeps the noise of the house out of your calls, and your footsteps out of the rooms below.
- Lighting for video calls. Put a ceiling light or wall lights in front of the desk, not behind it, so your face is lit evenly on camera.
- Fire safety. A loft conversion adds a third storey, so the Building Regulations require a protected escape route: fire doors onto the stairs, mains-wired smoke alarms and, in most cases, an escape window. This applies to an office just as it does to a bedroom.
If the loft will ever be used as a bedroom, build it to full bedroom standard from the start. It costs very little extra and makes the room far more valuable when you sell.
Costs, value, planning and tax
A loft office vs renting office space
Renting an office or a co-working desk in London means paying rent, travel and bills every month, year after year, and none of it comes back. A loft conversion home office is a one-off cost that stays in your house. Building the room to bedroom standard adds value too: Nationwide’s research found that adding a bedroom and bathroom can add up to 24% to a three-bed, one-bathroom house. Our guide does a loft conversion add value? has the full figures.
Do you need planning permission for a loft office?
Using a room in your home as an office doesn’t normally need planning permission, as long as the house is still mainly your home. The loft conversion itself follows the usual rules: many houses can convert under Permitted Development (up to 40m³ of extra roof space for a terraced house, 50m³ for a semi or detached), while flats, mansards and houses in conservation areas usually need full planning permission. Our loft conversion planning permission guide explains it step by step. If you share a wall with a neighbour, you’ll also need to serve party wall notices.
Business rates
GOV.UK says you don’t usually pay business rates if you only use a small part of your home for work. You may have to pay them if customers visit, if you employ people who work there, or if you have altered your home for the business. A normal home office used by you is usually fine, but if you plan to see clients or have staff in the loft, check with the Valuation Office Agency.
Tax relief
If you’re self-employed, you can claim part of your household running costs, or use HMRC’s simplified flat rates: £10 a month for 25–50 hours of home working, £18 for 51–100 hours and £26 for 101 hours or more, with phone and internet claimed separately. Employees and limited company directors have different rules. Using a room only for business can also affect Capital Gains Tax when you sell, so speak to your accountant before you decide how the room will be used.
FAQs
How much does a loft conversion home office cost?
In London in 2026, a simple rooflight conversion typically costs £30,000–£45,000 and a rear dormer £45,000–£75,000. The cost depends on the size of the loft, the type of conversion and the finish you choose, so we give a fixed price after a free survey.
How long does it take to build a loft office?
Most loft conversions take around 8–12 weeks on site, plus time beforehand for drawings, approvals and party wall notices. Most of the work happens from scaffolding outside, so you can usually stay at home, and even keep working, while we build.
Do I need planning permission for a loft conversion home office?
Not for using the room as an office. Whether the loft conversion itself needs planning permission depends on your house; many can be built under Permitted Development with a Lawful Development Certificate.
Will a loft office add value to my house?
Yes, especially if it’s built to bedroom standard with a proper staircase, good head height and ideally a shower room. Buyers will see it as an extra bedroom, which adds much more value than an office alone.
Can I see clients in a loft office?
You can, but having regular visitors or staff working there may mean paying business rates. Check with the Valuation Office Agency if clients will visit regularly.
Can the loft be both an office and a bedroom?
Yes. A sofa bed, built-in storage and a shower room let the loft work as an office during the week and a guest room at weekends. It can also become a nursery or a teenager’s room later on.
What mistakes should I avoid?
The big ones are poor head height, a badly placed staircase, too few sockets, no wired internet and a heating system that can’t cope. Our guide to loft conversion mistakes covers all 13 we see most often.
Plan your loft conversion home office with us
We design and build loft conversions across London, from the first drawings to the final sign-off. We’ll visit, measure your loft, show you where the desk, storage and light will work best, and give you a fixed price.
Sources
- ONS: Who has access to hybrid working in Great Britain? (June 2025)
- GOV.UK: Business rates if you work from home
- GOV.UK: Simplified expenses for working from home
- GOV.UK: Building Regulations approval
- Nationwide research: loft conversions boost home value by up to 24% (The Intermediary, October 2025)