
The most expensive house extension mistakes happen before a single brick is laid: an unclear brief, a budget with no contingency, or skipped planning and party wall checks. Once work starts, most problems come from how homeowners and builders work together. We have built extensions across London for over 25 years, and these are the 14 mistakes we see most often, with how to avoid each one.
Mistakes before the build starts
1. Starting without a clear brief
Know what the extension is for before you speak to an architect or builder. A kitchen-diner for a family of five needs a different layout from a home office or a space for an elderly parent. Write down how you want to use the room, what must be included, and what would be nice to have. A clear brief gives you accurate quotes and fewer changes later, and changes during the build are where costs rise fastest.

From our projects: For Mike and Jane’s ground floor extension to their Victorian house in East Molesey, architect Monica Guarino took her inspiration from the couple and their garden. The result was a new kitchen and sitting area designed around how they wanted to enjoy the garden. As Mike and Jane put it: “Everything is just better than we imagined, way better.”
2. Setting a budget with no contingency
Older London homes often hide surprises, from weak foundations to old drains and outdated wiring. We recommend keeping 10–15% of your build cost aside as a contingency. Also budget for costs that are easy to forget: architect and structural engineer fees, planning and building control fees, party wall surveyors, and the kitchen, flooring and finishes themselves. Read our guide to tolerance and contingency in construction for more detail.
3. Assuming you don’t need planning permission
Many single-storey rear and side extensions can be built under permitted development rights, but there are strict limits on size, height and materials. Larger rear extensions may need prior approval from your council, and homes in conservation areas and listed buildings have far fewer rights. Flats have no permitted development rights, so an extension to a flat always needs planning permission. Check the current rules on the Planning Portal before you design anything. Even if permission isn’t needed, a Lawful Development Certificate gives you proof, which helps when you sell. Building regulations approval is needed either way.

4. Forgetting party walls and drains
If you are building on or near a shared wall, or digging foundations close to your neighbour’s, the Party Wall Act means you must serve notice on your neighbours. Leave this too late and your start date can slip by weeks. Many London extensions are also built over or near a public sewer, which needs a build-over agreement with your water company. Our guide to serving a party wall notice explains what’s involved.
5. Choosing a builder on price alone
The cheapest quote is often the one that leaves the most out. Compare quotes line by line, check what each one includes and excludes, and ask for a clear payment schedule. Ask to see recent extensions the builder has completed and speak to past clients. Our guide to the difference between an estimate and a quote explains what to look for.
6. Designing for today instead of how you’ll live
Think about light, flow and the rest of the house, not just the new room. A deep extension can leave the middle of the house dark, so plan rooflights, glazing and where the kitchen sits against the garden. Decide early where sockets, lighting and heating go, as moving them later costs time and money. And make sure the new space connects well to the existing rooms rather than feeling bolted on.
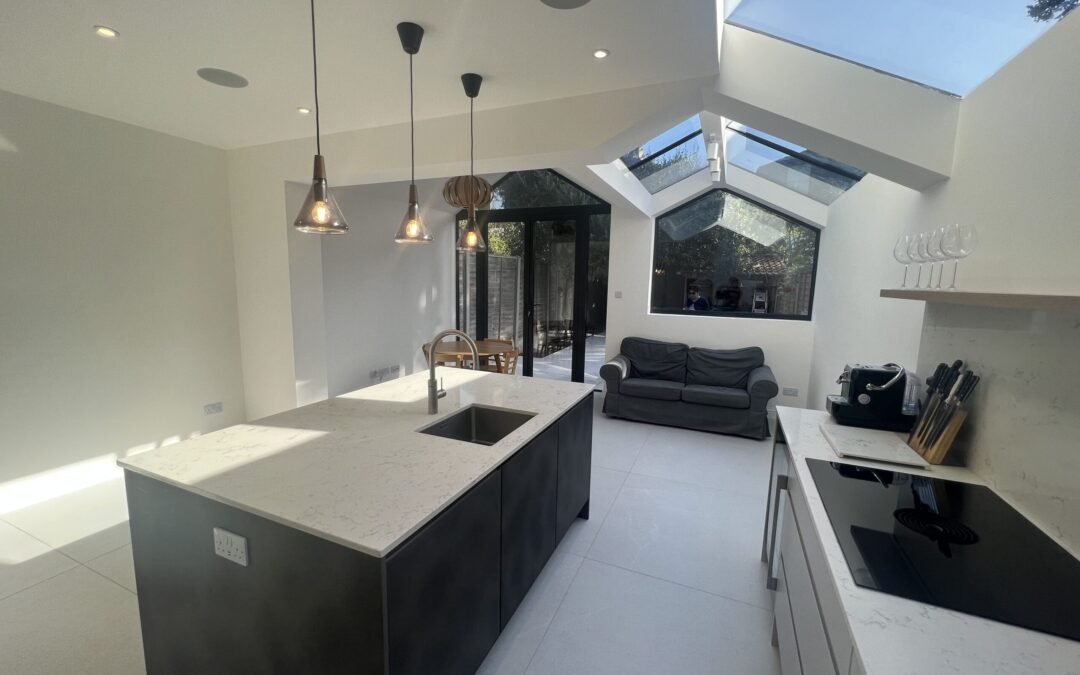
From our projects: One family came back to us for a kitchen extension in Acton three years after we converted their loft. The brief was simple but tricky: a lean-to extension that didn’t look plain or ordinary, while staying cost-effective. We designed complementary roof angles that flood the new open-plan space with natural light.
Mistakes during the build
7. Going away at key stages
A holiday can be tempting when the kitchen is out of action, but you won’t get a true feel for the space until the walls and partitions are up. Being there at key stages lets you check the layout works as you imagined and adjust it while changes are still easy. If you need to move out during the build, plan it around those stages.
8. Micromanaging the team
Staying involved is good, but hovering over tradespeople or giving them instructions directly causes confusion. Ask for any changes through your builder or project manager, so everyone works from the same plan and the schedule stays on track.
9. Being slow to make decisions
Some decisions come up on site and can’t wait, such as a door arriving the wrong size or old plaster coming away from a ceiling. Your builder may need an answer within a day to keep the job moving. Agree your finishes, tiles and fittings before work starts, and be ready to respond quickly to the questions that do arise.
10. Buying the materials yourself
It can look like a way to save money, but builders usually get trade prices and 30-day payment terms that homeowners can’t. Ordering the wrong specification or quantity causes delays and extra cost, and a builder’s relationships with suppliers help materials arrive on time. If you want to choose finishes yourself, agree with your builder who orders what.
11. Bringing in your own tradespeople
Replacing part of the builder’s work with a friend in the trade breaks up the team and blurs who is responsible when something goes wrong. It also leaves you project managing that part of the job yourself. If you have someone in mind, raise it before the contract is signed, not halfway through.
12. Renegotiating the price mid-build
The price and payment schedule are agreed before work starts. Trying to cut the price or remove agreed work part-way through damages trust and can stop a job altogether. If costs are a worry, talk to your builder early about what could change, and use your contingency for genuine surprises.
13. Paying late
The payment schedule keeps materials arriving and the team on site. Late or short payments can stop work, and most building contracts allow the builder to pause if payments aren’t made. Pay each stage on time, and raise any concerns about the work before the payment is due, not instead of paying it.
14. Playing the blame game
Even well-run projects have setbacks: heavy rain through a temporary roof, a tile laid wrongly, a scuffed driveway after a skip change. Give your builder the chance to explain and fix the problem before assuming the worst. Working through it together keeps the project moving, and a good builder will want it put right as much as you do. Our guide to working with your builder has more on this.
Frequently asked questions
What is the most common house extension mistake?
Underestimating the budget. Homeowners often plan for the build cost alone and forget professional fees, finishes and a contingency for surprises in older properties. We recommend keeping 10–15% of the build cost in reserve.
Do I need planning permission for a house extension?
Not always. Many single-storey rear and side extensions fall under permitted development rights, but size and height limits apply, and larger rear extensions may need prior approval. Conservation areas and listed buildings have fewer rights, and flats always need planning permission, so check with your council or the Planning Portal before you start.
Do I need a party wall agreement for an extension?
You need to serve a party wall notice if you are building on a shared wall or digging foundations close to a neighbour’s property. If your neighbour agrees in writing, no surveyor is needed. If they don’t, a party wall surveyor draws up an award before work begins.
Can I live at home during a house extension?
Often, yes, especially for rear extensions where the rest of the house stays usable. Expect to lose your kitchen for a period if it is being moved or rebuilt. Your builder should tell you in advance which stages will be most disruptive.
How long does a house extension take?
A single-storey rear or side extension usually takes 10–14 weeks on site, and a double-storey one 16–20 weeks. Allow 3–6 months beforehand for design, planning, building regulations and party wall agreements, which makes 6–9 months from first drawings to completion.
Planning an extension?
We design and build extensions across London, from side returns to full wraparounds. Book a free survey and we’ll help you avoid these mistakes from the start.