Loft conversion building regulations apply to every loft conversion that creates a usable room, even when you don’t need planning permission. They make sure the new room is structurally safe, has a safe escape route in a fire, has a proper staircase, and is well insulated and ventilated. At the end, you get a completion certificate, which you’ll need when you sell the house.
Planning permission and Building Regulations are two separate things. Planning is about how the loft looks and whether it’s allowed (see our loft conversion planning permission guide). Building Regulations are about how it’s built. In this guide we explain the loft conversion building regulations that matter most, in plain English, for houses in England.
How to get Building Regulations approval for a loft conversion
You can use either your council’s building control team or a private registered building control approver. Both inspect the work and issue the final certificate. There are two main routes:
| Route | How it works | Best for |
|---|---|---|
| Full plans application | Detailed drawings and structural calculations are checked and approved before work starts. | Most loft conversions. You know the design complies before you build. |
| Building notice | You give notice at least two days before starting, and the inspector checks the work on site as it goes. No plans are approved in advance. | Small, simple jobs. Riskier for lofts, because problems are found after they’re built. |
For a loft conversion we recommend the full plans route, so the structure, fire safety and stairs are agreed on paper first. That’s one reason good loft conversion plans matter.
Inspections and the completion certificate
The building control inspector visits at key stages, typically the steelwork and structure, the insulation, the staircase and fire protection, the drainage, and the final inspection. When everything is signed off, you receive a completion certificate. Keep it safe: your buyer’s solicitor will ask for it when you sell.
Building control fees vary by council and by the size of the job, so check your council’s charges or ask your loft company whether they’re included in the price.
Fire safety: the most important loft conversion building regulations
Converting the loft of a two-storey house creates a third storey, and the higher you are, the harder it is to get out in a fire. That’s why fire safety (Part B of the Building Regulations) has the biggest effect on the design.
A protected escape route
The usual solution is a protected stairway: a route from the loft all the way down to an exit door on the ground floor, enclosed by fire-resisting walls and ceilings. In practice that means:
- Fire doors onto the stairway from every habitable room on the first floor and in the loft. In a typical house these are FD20 doors (20 minutes’ fire resistance); existing doors often have to be replaced.
- Fire-resisting walls and floors around the stairway, usually 30 minutes. Existing plaster and floors are often upgraded.
- The stairs must end at an exit, or at a hallway leading to one. If your stairs come down into a living room or kitchen, the layout usually has to change.
Open-plan ground floors
If your ground floor is open plan, the stairs don’t end in a protected hallway. The common solutions are a new fire-resisting partition and door on the ground floor or first floor, or a sprinkler system covering the open-plan area, combined with fire separation upstairs. Building control will agree the approach with your designer.
Smoke alarms
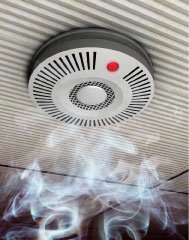
You’ll need mains-wired smoke alarms with battery backup, interlinked, so if one goes off they all do. They go in the circulation space on every floor: hall, landing and loft landing. Many councils also ask for a heat alarm in the kitchen.
Escape windows
On the first floor, habitable rooms that don’t open onto a protected stairway need an escape window. Where one is required, it should have a clear opening of at least 0.33m², at least 450mm wide and high, with the bottom of the opening no higher than 1,100mm above the floor. In the loft itself, escape is usually by the protected stairway; a rooflight or dormer window isn’t normally relied on, because the drop from a third storey is too high.
Structure, stairs and head height
Structure (Part A)
Your existing ceiling joists were designed to hold up a ceiling, not a bedroom. A loft conversion almost always needs:
- New floor joists, usually sitting alongside or above the old ones.
- Steel or timber beams to carry the new floor and the roof, especially where a dormer or hip-to-gable changes the roof shape.
- Checks on the walls, lintels and sometimes foundations that will take the extra load.
- Trimmers around the new stair opening, where existing joists are cut.
A structural engineer calculates all of this, and building control checks the calculations. If the steels bear on a wall you share with a neighbour, you’ll also need to serve party wall notices.
Stairs (Part K)
A loft room counts as a proper room only if it has a proper staircase. Retractable ladders aren’t allowed for a habitable room.
| Requirement | Typical figure |
|---|---|
| Maximum pitch | 42° |
| Each step (rise) | 150–220mm |
| Each tread (going) | 220–300mm |
| Headroom over the stairs | 2.0m, reduced to 1.9m at the centre and 1.8m at the side under a sloping loft ceiling |
| Handrail | On at least one side, more if the stair is wider than 1m |
Where space is really tight, building control may accept a space-saver (alternating tread) stair serving one room and a bathroom, but it’s a compromise, and buyers notice. The best position for the stair is usually above the existing one, so the loft feels like part of the house.
Head height
There’s no Building Regulations minimum ceiling height for the loft room itself, but the stair headroom rules above apply. As a rule of thumb, you need at least 2.2m from the top of the ceiling joists to the underside of the ridge before you start. Our guide on whether your loft is suitable for conversion explains how to measure it.
Insulation, ventilation and condensation
Insulation (Part L)
The new roof, walls and floor of the loft must meet current energy-efficiency standards. Insulation is measured as a U-value: the lower the number, the less heat escapes. Under the current Part L, new elements typically need to reach:
| Element | Maximum U-value (W/m²K) |
|---|---|
| Pitched roof (insulated at the rafters) | 0.15 |
| Flat roof (for example, a dormer roof) | 0.15 |
| Walls (for example, dormer cheeks and new gable walls) | 0.18 |
| Windows and doors | 1.4 |
The old figure of 0.18 for roofs, which you’ll still see in older articles, is out of date. Meeting 0.15 usually means rigid insulation boards between and under the rafters, plus an insulated plasterboard lining. Your designer will specify the build-up and building control will check it on site.
Good insulation keeps the loft warm in winter and cooler in summer. It also matters for your heating: we check that your boiler can cope with the extra radiators before work starts.
Ventilation and condensation (Part F)
A well-insulated roof also needs the right ventilation, or warm, moist air can condense inside the roof and cause damp, mould and rot.
- Roof ventilation: an air gap above the insulation, or a breathable membrane, depending on the roof design.
- Vapour control layer: on the warm side of the insulation, to stop moisture getting into the roof.
- Room ventilation: background ventilation (such as trickle vents in windows) and windows or rooflights that open wide enough for rapid airing.
- Bathrooms and en-suites: a mechanical extractor fan, ducted to the outside.
If you’ll use the loft as a home office all day, opening rooflights and good ventilation make a big difference in summer.
Sound, electrics, drainage and glazing
The other loft conversion building regulations are less dramatic, but they still matter:
| Part | What it covers in a loft conversion |
|---|---|
| Part E: Sound | In a terraced or semi-detached house, the party wall in the loft may need upgrading so you don’t hear your neighbours (and they don’t hear you). Where there’s no party wall in the roof space, a new separating wall has to be built up to the roof. Acoustic insulation in the new floor isn’t always required, but we recommend it. |
| Part P: Electrics | New wiring must be safe and certified. The simplest way is to use a registered electrician, who self-certifies the work and issues a certificate; otherwise building control has to inspect it. |
| Part H: Drainage | An en-suite or bathroom needs waste pipes connected to the soil stack with the right falls and traps. |
| Part G: Water | Hot water to new bathrooms must be safe, with controls to prevent scalding. |
| Part K: Guarding | Low windows and the stairwell need guarding to stop falls, typically 900mm to 1,100mm high. |
If you live in a flat, the rules are stricter again, because the loft affects other homes in the building. See our guide to loft conversions in flats.
What happens if a loft conversion doesn’t have Building Regulations approval?
Skipping approval is a false economy. Without a completion certificate:
- The council can take enforcement action, requiring you to alter or remove work that doesn’t comply, and can prosecute.
- Selling becomes difficult. A buyer’s solicitor will ask for the certificate; without it, buyers may walk away, ask for a price reduction or insist on indemnity insurance.
- You can’t legally market it as a bedroom if it doesn’t meet the fire and stair rules, so the loft adds far less value.
- Most importantly, it may not be safe. The fire rules exist so your family can get out.
If you’ve bought a house with an unapproved loft, you can apply to the council for a regularisation certificate. An inspector will check the work, which may mean opening up floors and walls, and tell you what needs to change.
Finding these issues is much easier during the build than after it. A good builder will make sure every inspection is booked and passed, and that you receive the completion certificate at the end; it’s one of the things to check when you choose a builder, and part of our snagging checklist.
FAQs
Do all loft conversions need Building Regulations approval?
Yes, if the loft is being converted into a usable room such as a bedroom, office or bathroom. Loft conversion building regulations apply even when the work is Permitted Development and doesn’t need planning permission. Simply boarding a loft for storage doesn’t need approval.
Do I need fire doors for a loft conversion?
In most two-storey houses, yes. The usual approach is a protected stairway, which means fire doors (typically FD20) onto the stairs from the habitable rooms on the first floor and in the loft, plus interlinked mains-wired smoke alarms on every floor.
Do I need an escape window in a loft conversion?
Usually not in the loft itself, because escape is by the protected stairway. Escape windows may still be needed in first-floor rooms that don’t open onto the protected stairway, with a clear opening of at least 0.33m².
What is the minimum head height for loft conversion stairs?
2.0m is the standard, but under a sloping loft ceiling building control normally accepts 1.9m at the centre of the stair and 1.8m at the side. The stair pitch should be no steeper than 42°.
What U-value does a loft conversion roof need?
Under the current Part L, new pitched and flat roofs typically need a U-value of 0.15 W/m²K, and new walls such as dormer cheeks 0.18 W/m²K.
Can I use a building notice for a loft conversion?
You can, but for most lofts a full plans application is safer, because the structure and fire safety are approved before anything is built.
What if my loft was converted without approval?
You can apply for a regularisation certificate from the council. An inspector will check the work and tell you what needs to change before they can sign it off.
Let us handle the Building Regulations for you
Loft conversion building regulations can feel like a lot to take in, but you don’t have to manage them yourself. We design every loft to meet the regulations from the start, deal with building control and the inspections, and hand you the completion certificate at the end.
This guide covers the main loft conversion building regulations for houses in England as of 2026. Every house is different, so your designer and building control will confirm exactly what applies to yours.
Sources
- GOV.UK: Approved Documents (Building Regulations guidance)
- GOV.UK: Building regulations approval
- Planning Portal: Is building regulations approval needed for a loft conversion?
- London Borough of Redbridge: Loft conversions guidance
- London Borough of Richmond: Means of escape windows
- London Borough of Brent: Part L U-value guide