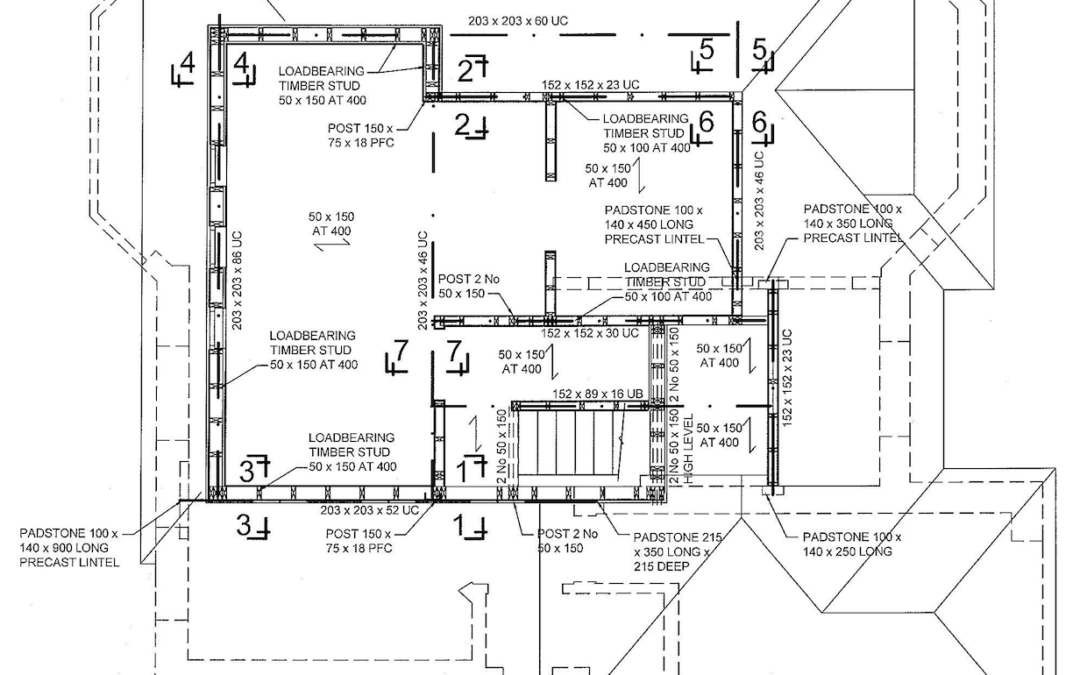
Loft conversion plans are the drawings and calculations that show exactly what will be built and prove it meets planning rules and Building Regulations. You need them before any building work starts. They come in three sets: planning drawings for the council, Building...
Is my loft suitable for conversion? For most London houses, the answer is yes. The main thing that decides whether yours is suitable is head height: you want at least 2.2 metres from the top of the ceiling joists to the underside of the ridge. After that, check the...